


Description
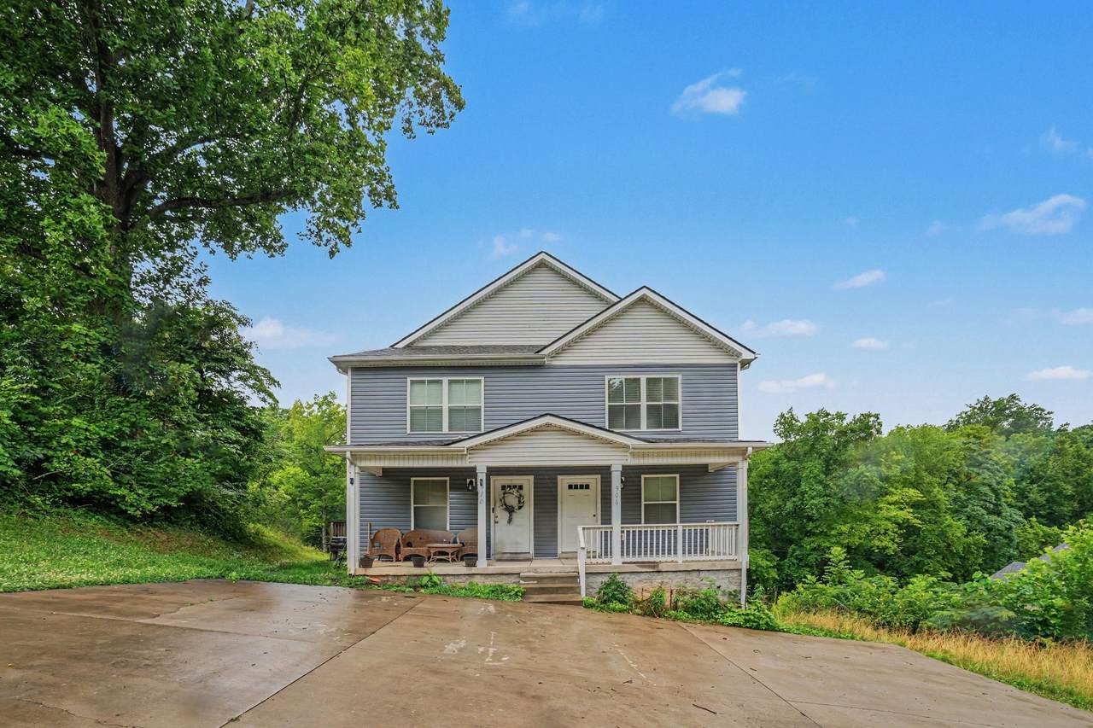
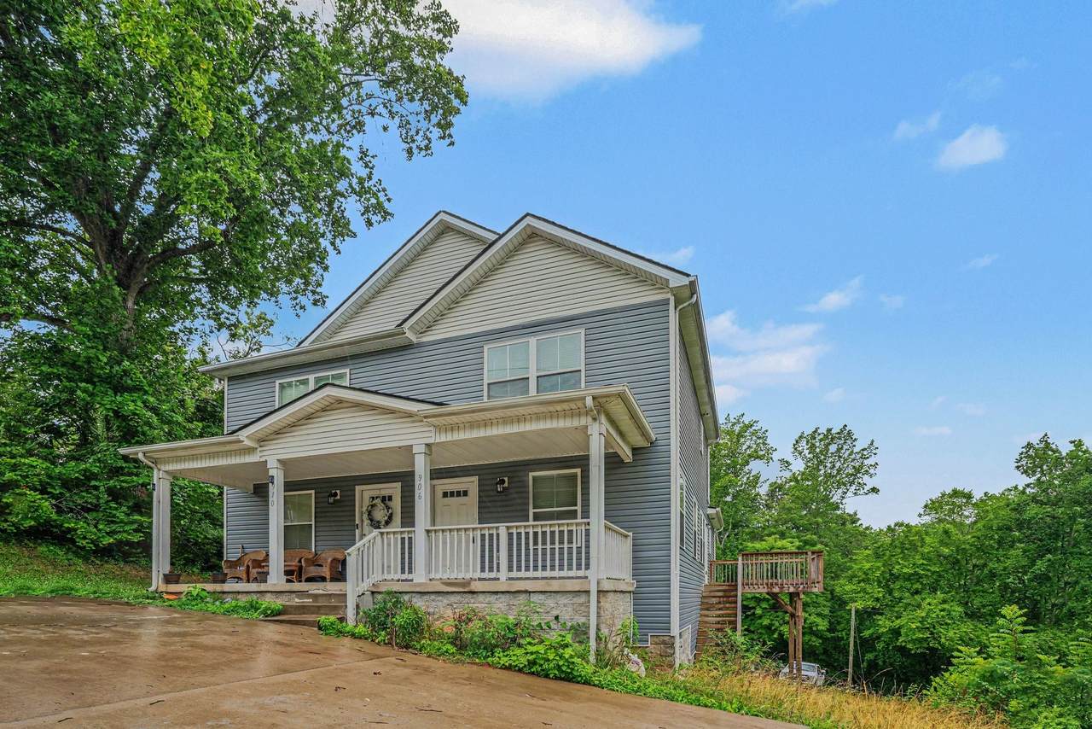
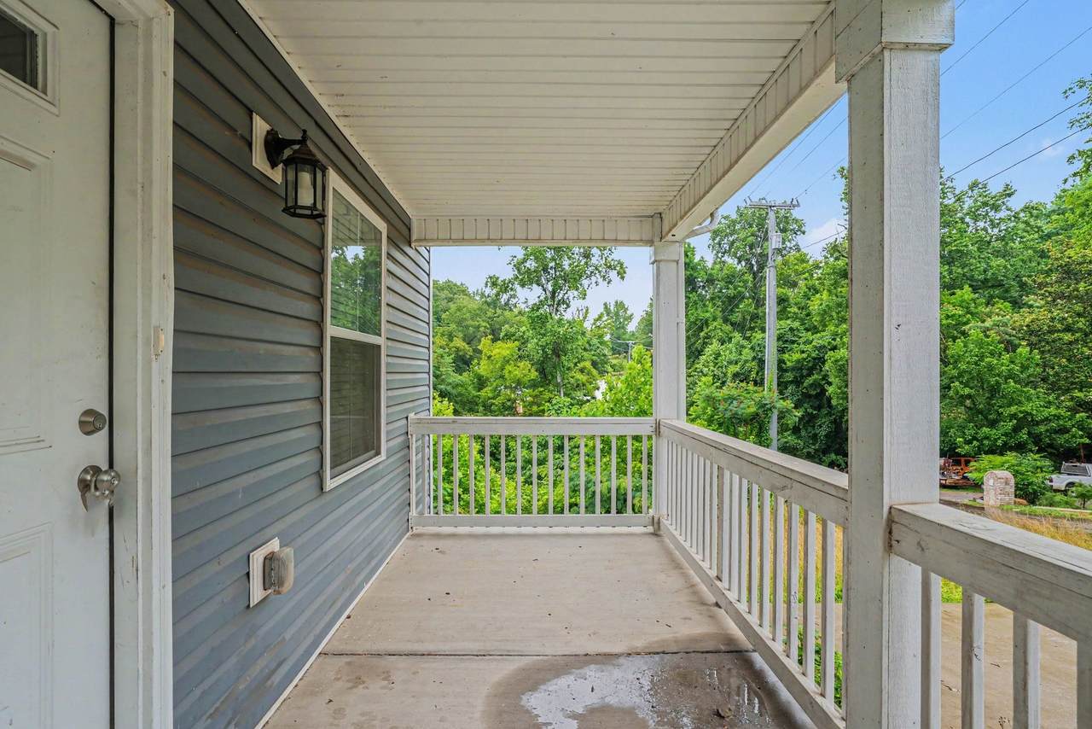
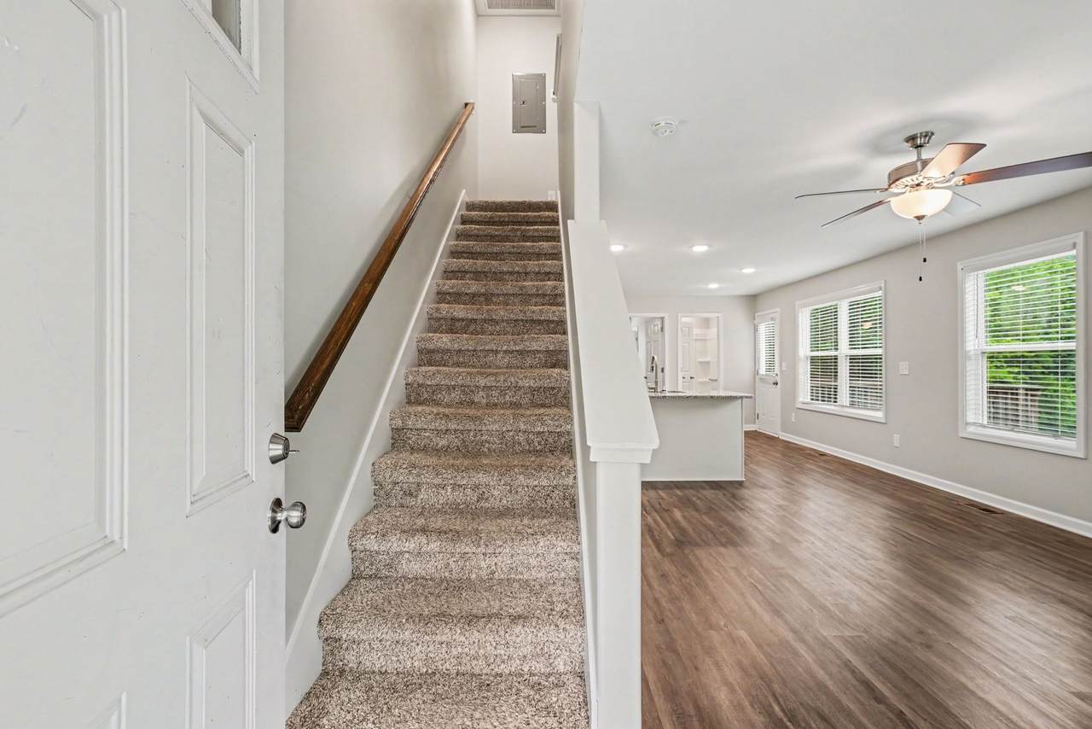
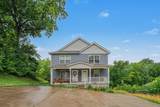
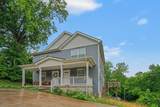
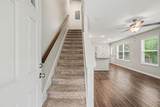
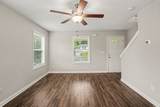
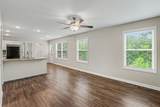
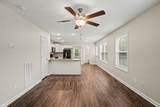
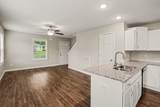
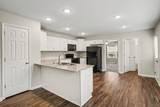
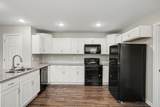
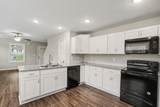
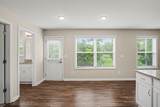
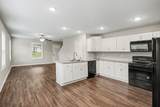
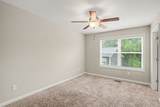
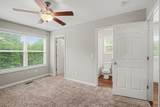
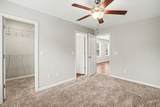
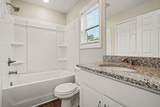
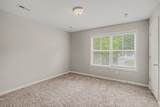
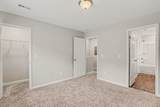
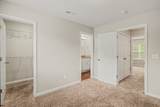
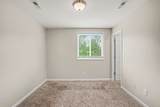
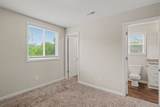
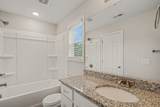
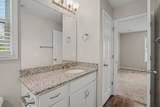
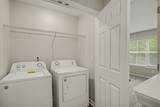
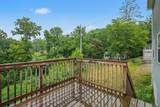
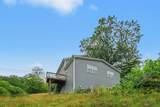
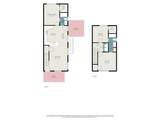
Great opportunity to own a full duplex in Clarksville’s Happy Hollow subdivision, with both units included in the sale. Each side offers 3 bedrooms, 2 bathrooms, and a well designed floor plan with modern finishes and comfortable living spaces throughout. The main level features an open living, dining, and kitchen area with durable wood look flooring, neutral colors, and plenty of natural light. Each kitchen is finished with white cabinetry, granite countertops, black appliances, and a large center island with bar seating, making the space both stylish and functional. The primary bedroom is located on the main floor in each unit and includes a walk in closet and private bath with granite countertops and a tub/shower combo. Upstairs, you'll find two additional bedrooms, a full bath, and a dedicated laundry room complete with washer and dryer. Each unit also features a back deck overlooking the surrounding greenery, offering a peaceful outdoor space to unwind. An oversized parking pad provides generous off street parking for residents and guests. Whether you're searching for an investment property, a multi generational setup, or the chance to live in one unit while renting the other, this duplex offers flexibility, space, and strong potential in a convenient Clarksville location.
-
0BEDS
-
N/AACRES
-
0BATHS
-
01/2 BATHS
-
2,382SQFT
-
$187$/SQFT
School Information
Description
Great opportunity to own a full duplex in Clarksville’s Happy Hollow subdivision, with both units included in the sale. Each side offers 3 bedrooms, 2 bathrooms, and a well designed floor plan with modern finishes and comfortable living spaces throughout. The main level features an open living, dining, and kitchen area with durable wood look flooring, neutral colors, and plenty of natural light. Each kitchen is finished with white cabinetry, granite countertops, black appliances, and a large center island with bar seating, making the space both stylish and functional. The primary bedroom is located on the main floor in each unit and includes a walk in closet and private bath with granite countertops and a tub/shower combo. Upstairs, you'll find two additional bedrooms, a full bath, and a dedicated laundry room complete with washer and dryer. Each unit also features a back deck overlooking the surrounding greenery, offering a peaceful outdoor space to unwind. An oversized parking pad provides generous off street parking for residents and guests. Whether you're searching for an investment property, a multi generational setup, or the chance to live in one unit while renting the other, this duplex offers flexibility, space, and strong potential in a convenient Clarksville location.
 Properties marked with the IDX logo are provided courtesy of the RealTracs Internet Data Exchange Program. Some or all of the listings may not belong to the firm whose website is being visited (Patricia Gartland and DeeDee Wade | Fridrich & Clark Realty, LLC, 615-327-4800). IDX information © 2026 MTRMLS, Inc. Information is believed to be accurate but not guaranteed by the MLS or Patricia Gartland and DeeDee Wade | Fridrich & Clark Realty, LLC. IDX information is provided exclusively for consumers' personal, non-commercial use and may not be used for any purpose other than to identify prospective properties consumers may be interested in purchasing. Data last updated 2026-10-12T16:12:14.36.
Based on information submitted to the MLS GRID as of 2026-10-12T16:12:14.36. All data is obtained from various sources and may not have been verified by broker or MLS GRID. Supplied Open House Information is subject to change without notice. All information should be independently reviewed and verified for accuracy. Properties may or may not be listed by the office/agent presenting the information.
Click here for MLS GRID DMCA Notice
 Offered by Redfin Corporation: .
Copyright 2026 RealTracs, Inc. Information Is Believed To Be Accurate But Not Guaranteed. Listings courtesy of Realtracs MLS as distributed by MLS GRID.