



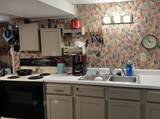
Description
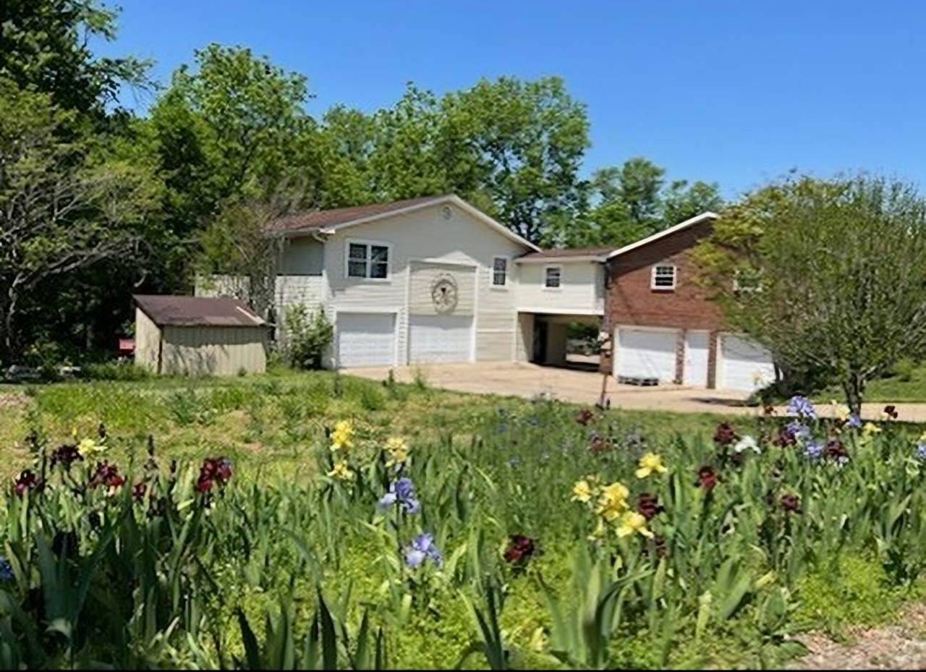
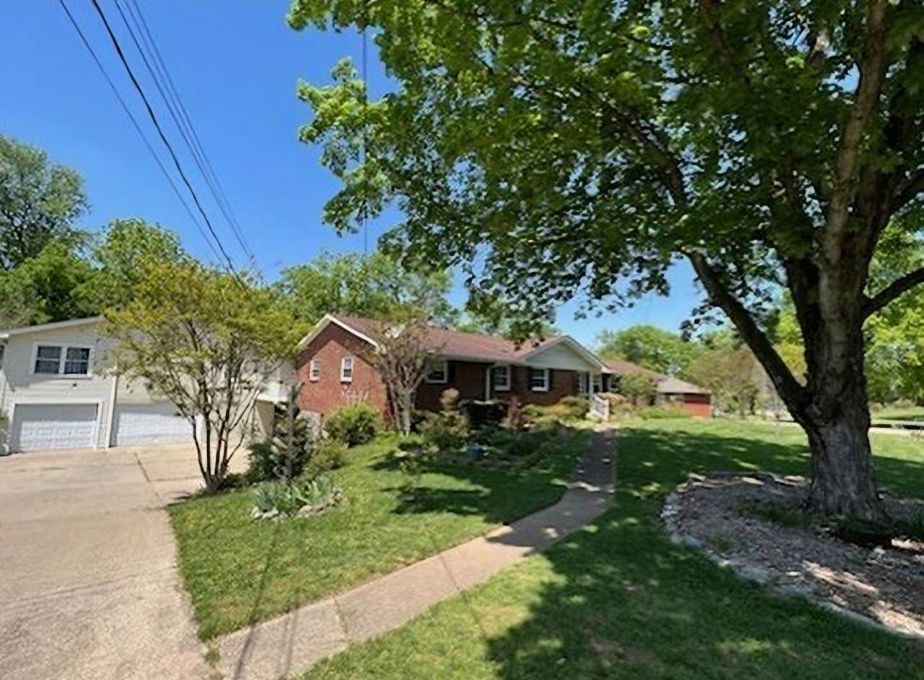
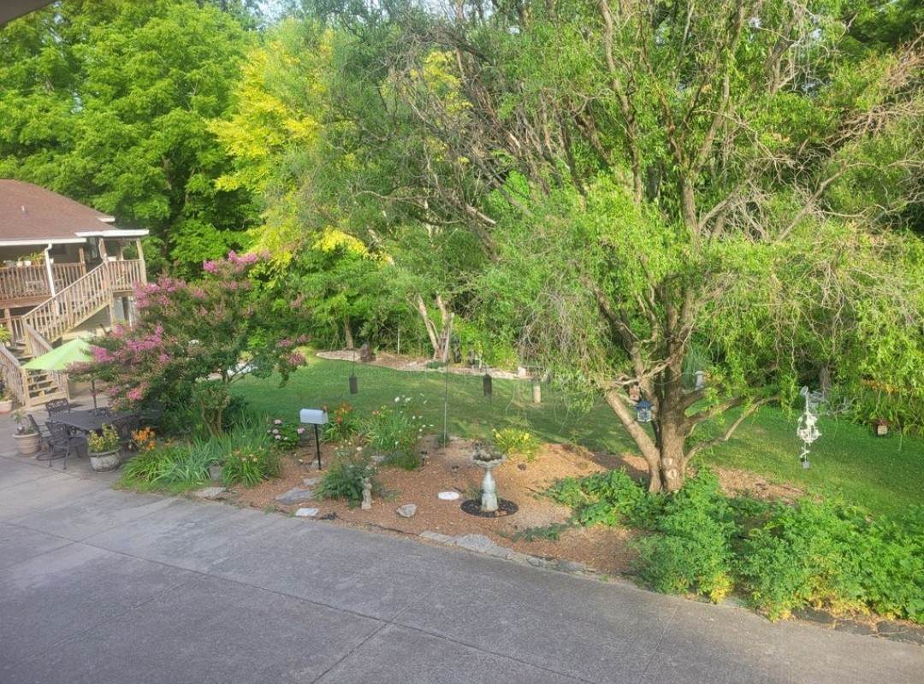
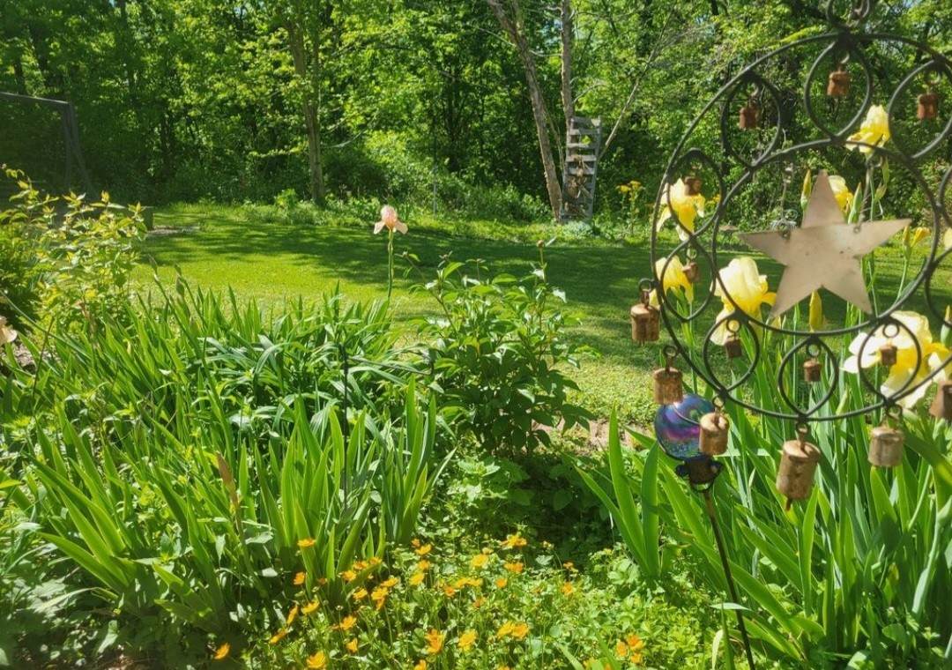
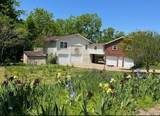
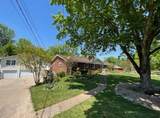
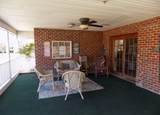
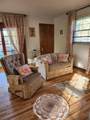
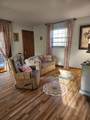
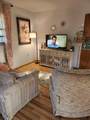
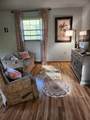
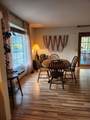
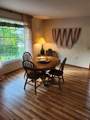
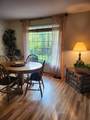
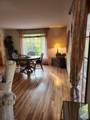
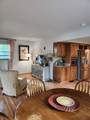
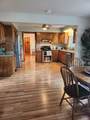
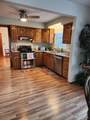
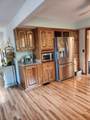
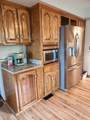
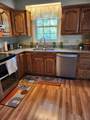
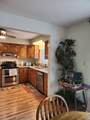
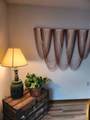
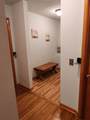
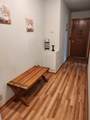
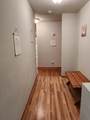
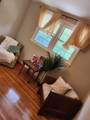
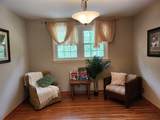
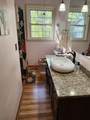
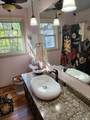
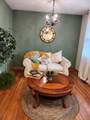
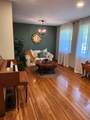
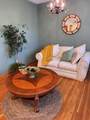
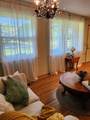
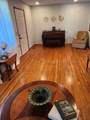
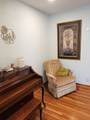
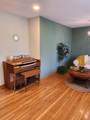
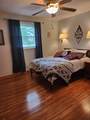
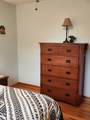
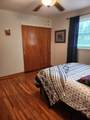
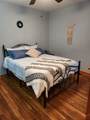
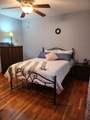
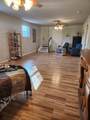
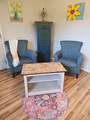
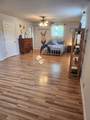
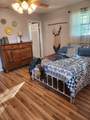
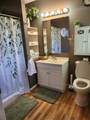
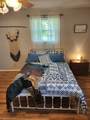
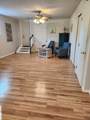
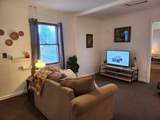
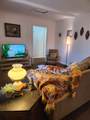
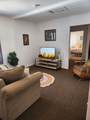
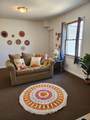
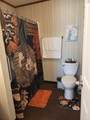
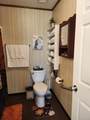
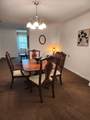
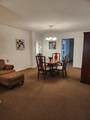
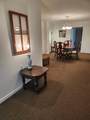
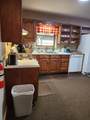
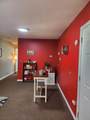
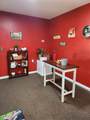
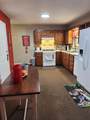
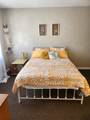
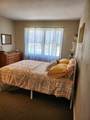
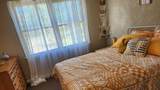
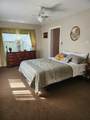
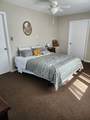
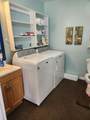
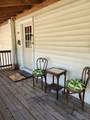
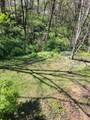
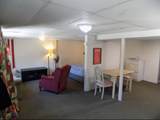
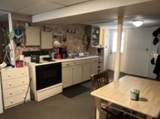
Multi Family or Investor Catch. This Large splendid, lightly updated 8 bed 6 bath 7 car garage home with an attached apartment, and lower studio apartment is an ideal space if you have a large family needing separate space or looking to rent as separate units for cash flow. Home is located in the lovely Whispering Hills subdivision just minutes to Brentwood and 3 minutes to I65. Great property for large families looking for separate space. The home was intended for an RAL, so previous architectural plans for garage conversions into living space available. Approved RAL zoning and permit for up to 16 beds. Home has potential for 9 living spaces and potential rental income of 10k+ a month. Two main homes are attached by private closed hallway. Home comes mostly turnkey and furnished as in pictures with 2 new sets of washer and dryers and new water heaters. Main Bottom level has partly finished studio to be converted, Second addition has the beginnings of another studio featuring a wheel chair elevator going up to top addition. Land has amazing flowers and herb garden, two large, paved driveways with large parking area in back. Peaceful mature neighborhood. This property has all the potential you can think of. Could also make a great Veteran Care Housing property. Property is currently being rented as mid-term rental, please do not disturb tenants. Come see this amazing and unique property and make it your dream come to life.
-
0BEDS
-
N/AACRES
-
0BATHS
-
01/2 BATHS
-
5,800SQFT
-
$134$/SQFT
School Information
Description
Multi Family or Investor Catch. This Large splendid, lightly updated 8 bed 6 bath 7 car garage home with an attached apartment, and lower studio apartment is an ideal space if you have a large family needing separate space or looking to rent as separate units for cash flow. Home is located in the lovely Whispering Hills subdivision just minutes to Brentwood and 3 minutes to I65. Great property for large families looking for separate space. The home was intended for an RAL, so previous architectural plans for garage conversions into living space available. Approved RAL zoning and permit for up to 16 beds. Home has potential for 9 living spaces and potential rental income of 10k+ a month. Two main homes are attached by private closed hallway. Home comes mostly turnkey and furnished as in pictures with 2 new sets of washer and dryers and new water heaters. Main Bottom level has partly finished studio to be converted, Second addition has the beginnings of another studio featuring a wheel chair elevator going up to top addition. Land has amazing flowers and herb garden, two large, paved driveways with large parking area in back. Peaceful mature neighborhood. This property has all the potential you can think of. Could also make a great Veteran Care Housing property. Property is currently being rented as mid-term rental, please do not disturb tenants. Come see this amazing and unique property and make it your dream come to life.
 Properties marked with the IDX logo are provided courtesy of the RealTracs Internet Data Exchange Program. Some or all of the listings may not belong to the firm whose website is being visited (Patricia Gartland and DeeDee Wade | Fridrich & Clark Realty, LLC, 615-327-4800). IDX information © 2026 MTRMLS, Inc. Information is believed to be accurate but not guaranteed by the MLS or Patricia Gartland and DeeDee Wade | Fridrich & Clark Realty, LLC. IDX information is provided exclusively for consumers' personal, non-commercial use and may not be used for any purpose other than to identify prospective properties consumers may be interested in purchasing. Data last updated 2026-10-10T00:11:24.083.
Based on information submitted to the MLS GRID as of 2026-10-10T00:11:24.083. All data is obtained from various sources and may not have been verified by broker or MLS GRID. Supplied Open House Information is subject to change without notice. All information should be independently reviewed and verified for accuracy. Properties may or may not be listed by the office/agent presenting the information.
Click here for MLS GRID DMCA Notice
 Offered by Phoenix Investment Real Estate LLC: .
Copyright 2026 RealTracs, Inc. Information Is Believed To Be Accurate But Not Guaranteed. Listings courtesy of Realtracs MLS as distributed by MLS GRID.