



Description
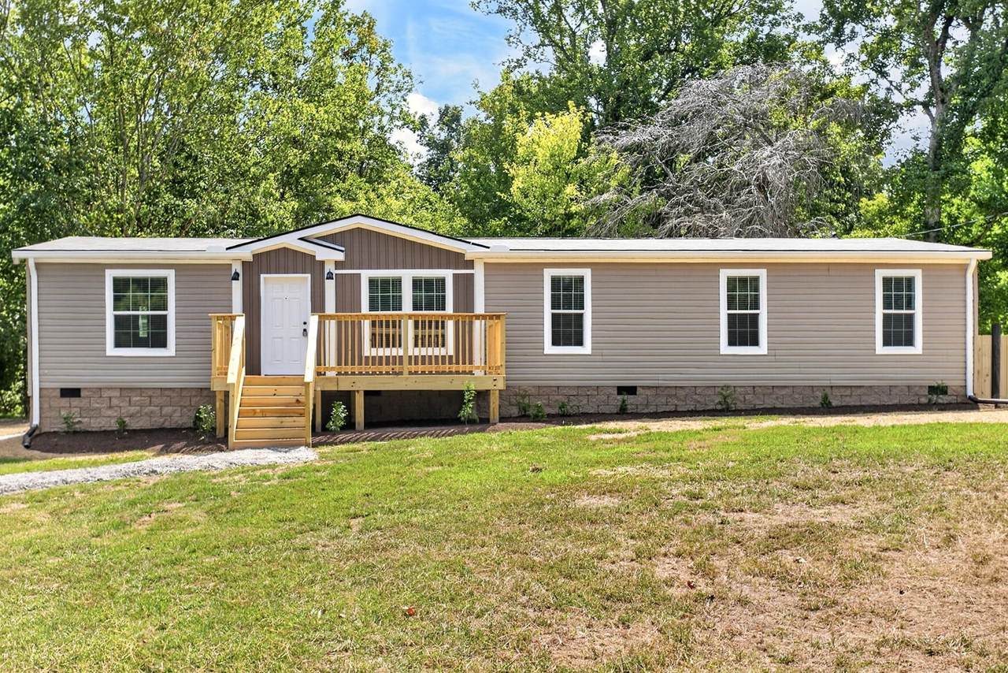
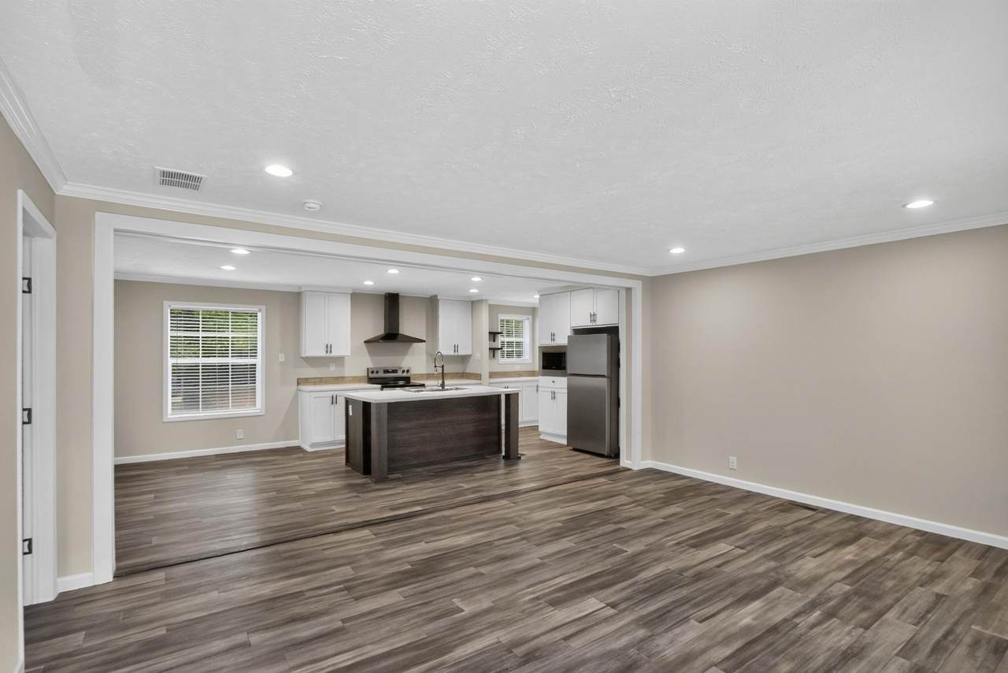
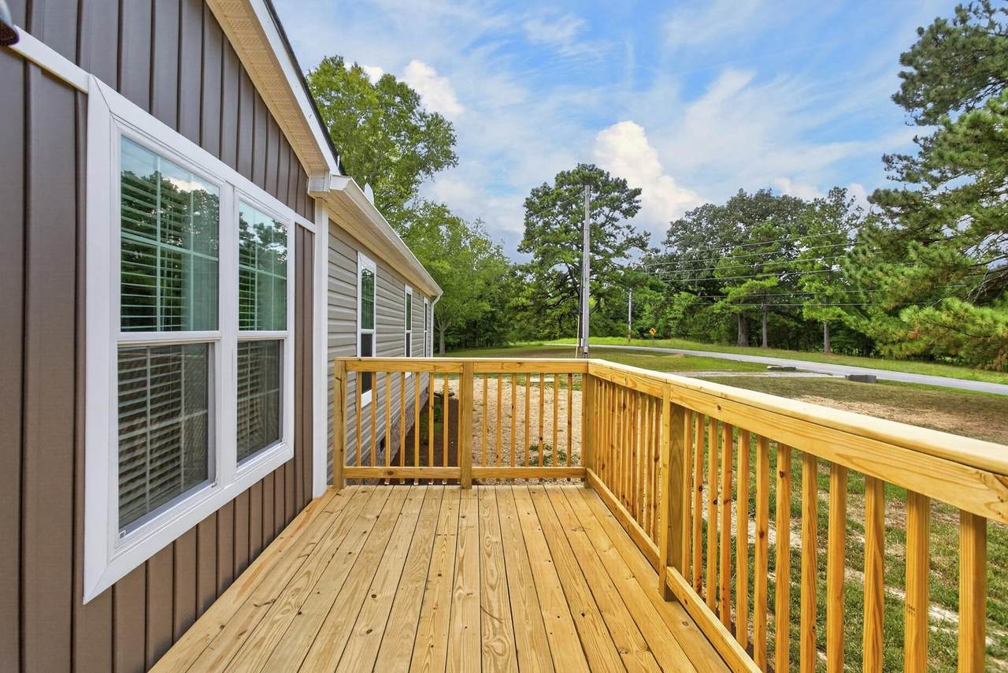
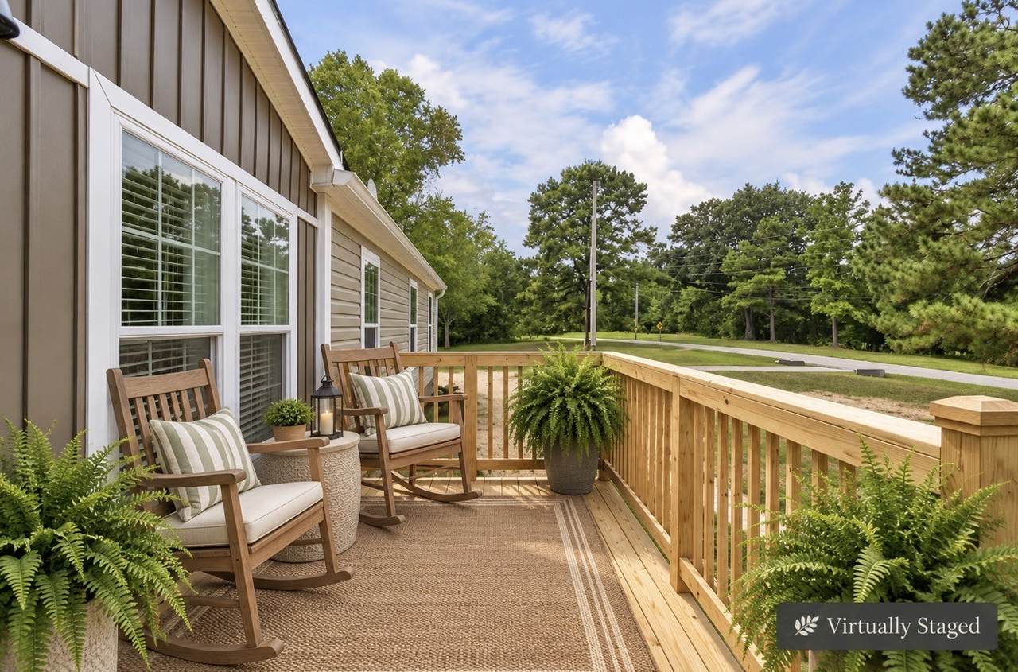
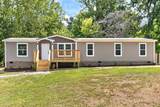
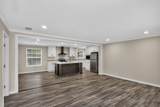
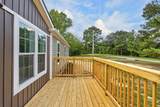
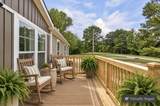
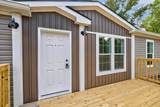
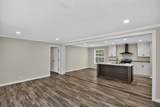
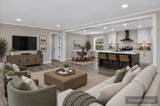
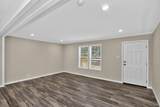
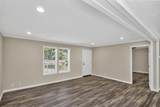
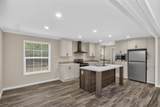
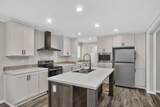
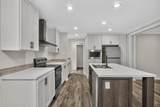
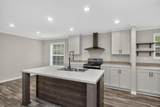
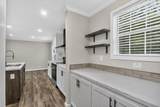
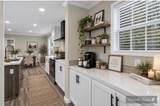
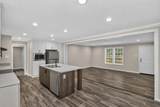
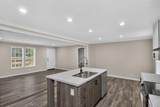
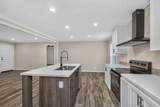
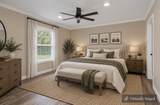
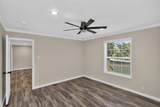
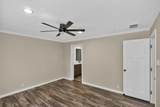
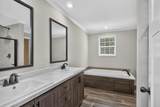
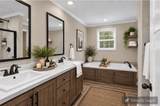
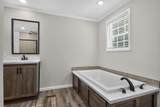
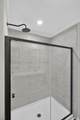
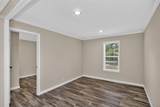
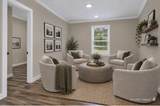
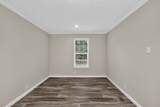
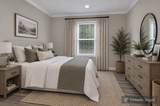
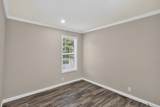
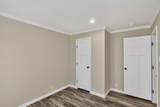
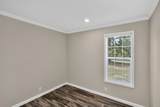
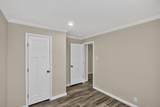
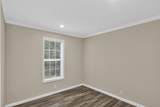
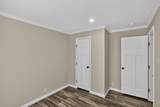
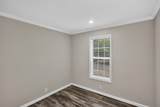
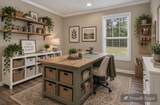
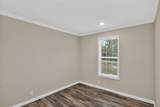
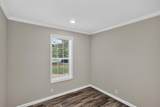
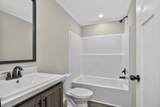
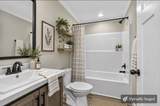
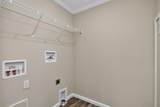
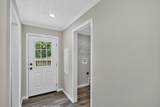
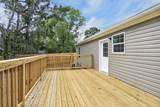
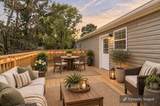
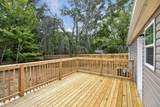
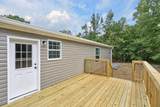
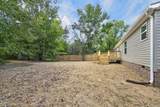
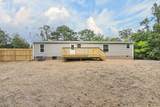
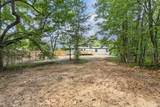
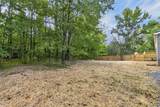
Welcome Home to 3479 Lake Rd in Woodlawn where you will enjoy peaceful country living without giving up convenience. Located just minutes from Clarksville and convenient to Fort Campbell via Gate 10. This manufactured home was built in 2026 and is situated on a on a spacious 1-acre lot. Well constructed with 2x6 exterior walls, drywall, fully insulated, and a permanent split block foundation on footer which is fully secured! The bright, open floor plan features 2 bedrooms PLUS a den, PLUS 2 additional flex rooms, offering plenty of options for a home office, bonus room, hobby space, or additional living areas. The spacious kitchen which is open to the dining area is the heart of the home featuring a large island, stainless kitchen appliances, and even comes complete with a beverage bar area. Retreat to the primary suite featuring a soaking tub, double vanity, tiled shower, and walk-in closet. Outside, relax on the welcoming front porch or step onto the new back deck overlooking the private, tree-lined backyard. With an acre of space there’s plenty of room to enjoy the outdoors, entertain, garden, or simply unwind. New, flexible living space, privacy, acreage, and a convenient location all wrapped into one move in ready property. A great opportunity for buyers looking for a little more space while staying close to Clarksville and Fort Campbell. Schedule your personal tour today to see all that this amazing home has to offer!
-
2BEDS
-
1.01ACRES
-
2BATHS
-
01/2 BATHS
-
1,800SQFT
-
$167$/SQFT
School Information
Description
Welcome Home to 3479 Lake Rd in Woodlawn where you will enjoy peaceful country living without giving up convenience. Located just minutes from Clarksville and convenient to Fort Campbell via Gate 10. This manufactured home was built in 2026 and is situated on a on a spacious 1-acre lot. Well constructed with 2x6 exterior walls, drywall, fully insulated, and a permanent split block foundation on footer which is fully secured! The bright, open floor plan features 2 bedrooms PLUS a den, PLUS 2 additional flex rooms, offering plenty of options for a home office, bonus room, hobby space, or additional living areas. The spacious kitchen which is open to the dining area is the heart of the home featuring a large island, stainless kitchen appliances, and even comes complete with a beverage bar area. Retreat to the primary suite featuring a soaking tub, double vanity, tiled shower, and walk-in closet. Outside, relax on the welcoming front porch or step onto the new back deck overlooking the private, tree-lined backyard. With an acre of space there’s plenty of room to enjoy the outdoors, entertain, garden, or simply unwind. New, flexible living space, privacy, acreage, and a convenient location all wrapped into one move in ready property. A great opportunity for buyers looking for a little more space while staying close to Clarksville and Fort Campbell. Schedule your personal tour today to see all that this amazing home has to offer!
 Properties marked with the IDX logo are provided courtesy of the RealTracs Internet Data Exchange Program. Some or all of the listings may not belong to the firm whose website is being visited (Patricia Gartland and DeeDee Wade | Fridrich & Clark Realty, LLC, 615-327-4800). IDX information © 2026 MTRMLS, Inc. Information is believed to be accurate but not guaranteed by the MLS or Patricia Gartland and DeeDee Wade | Fridrich & Clark Realty, LLC. IDX information is provided exclusively for consumers' personal, non-commercial use and may not be used for any purpose other than to identify prospective properties consumers may be interested in purchasing. Data last updated 2026-10-10T00:11:24.083.
Based on information submitted to the MLS GRID as of 2026-10-10T00:11:24.083. All data is obtained from various sources and may not have been verified by broker or MLS GRID. Supplied Open House Information is subject to change without notice. All information should be independently reviewed and verified for accuracy. Properties may or may not be listed by the office/agent presenting the information.
Click here for MLS GRID DMCA Notice
 Offered by Benchmark Realty: .
Copyright 2026 RealTracs, Inc. Information Is Believed To Be Accurate But Not Guaranteed. Listings courtesy of Realtracs MLS as distributed by MLS GRID.