

























Description
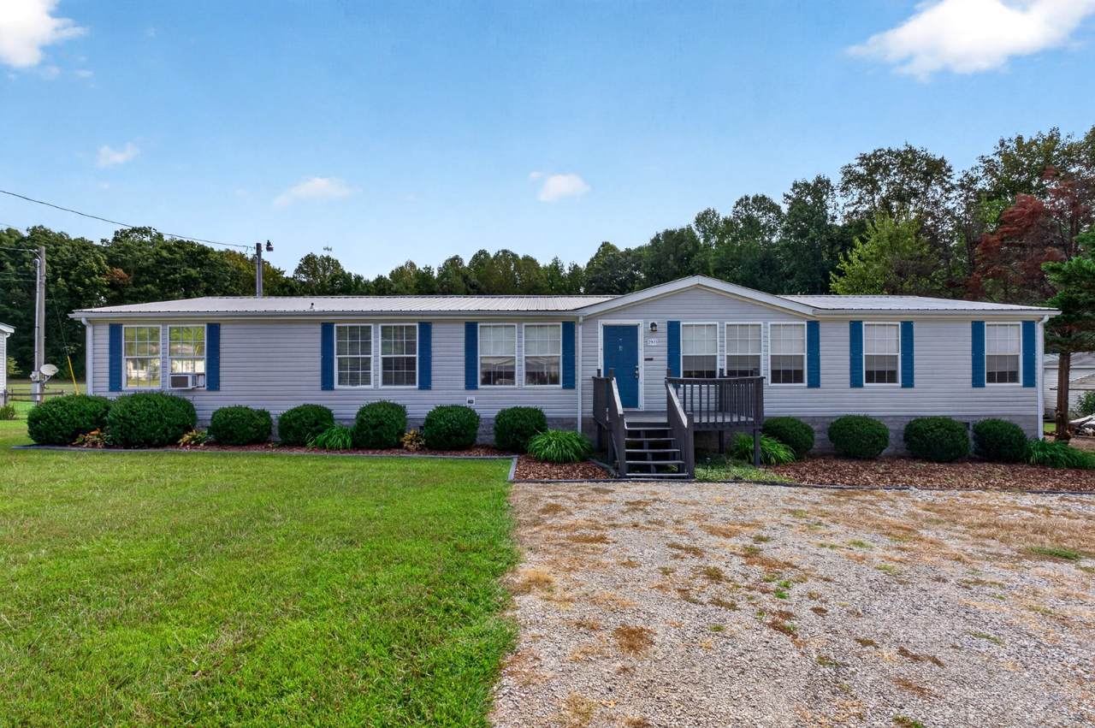
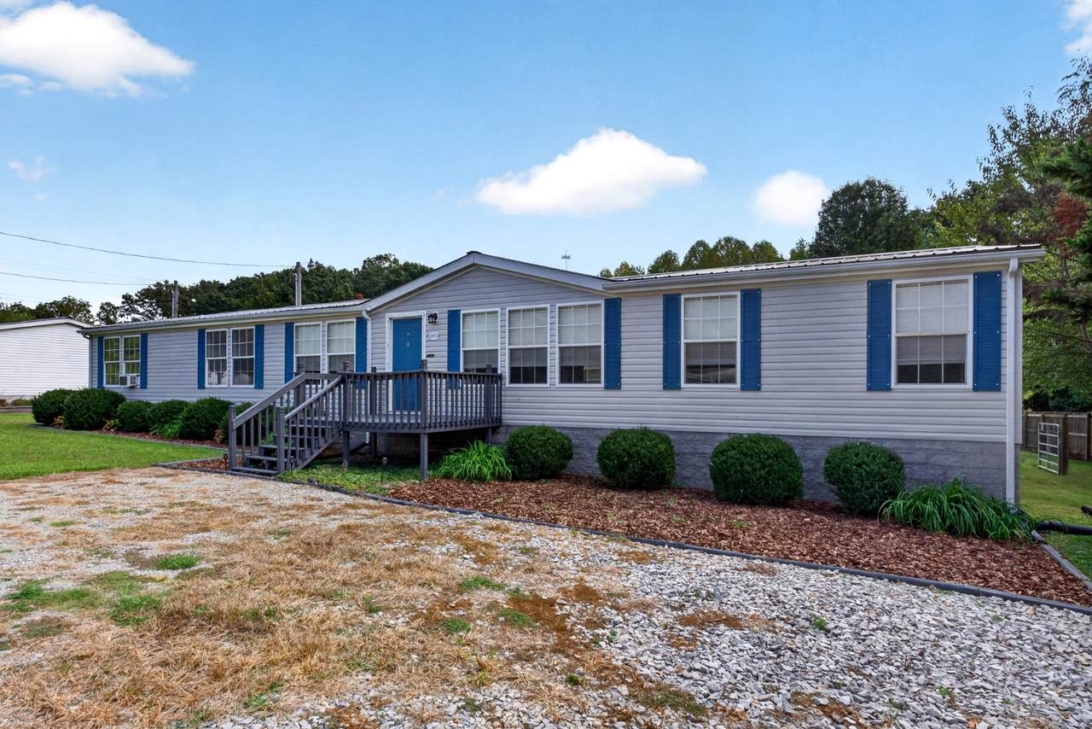
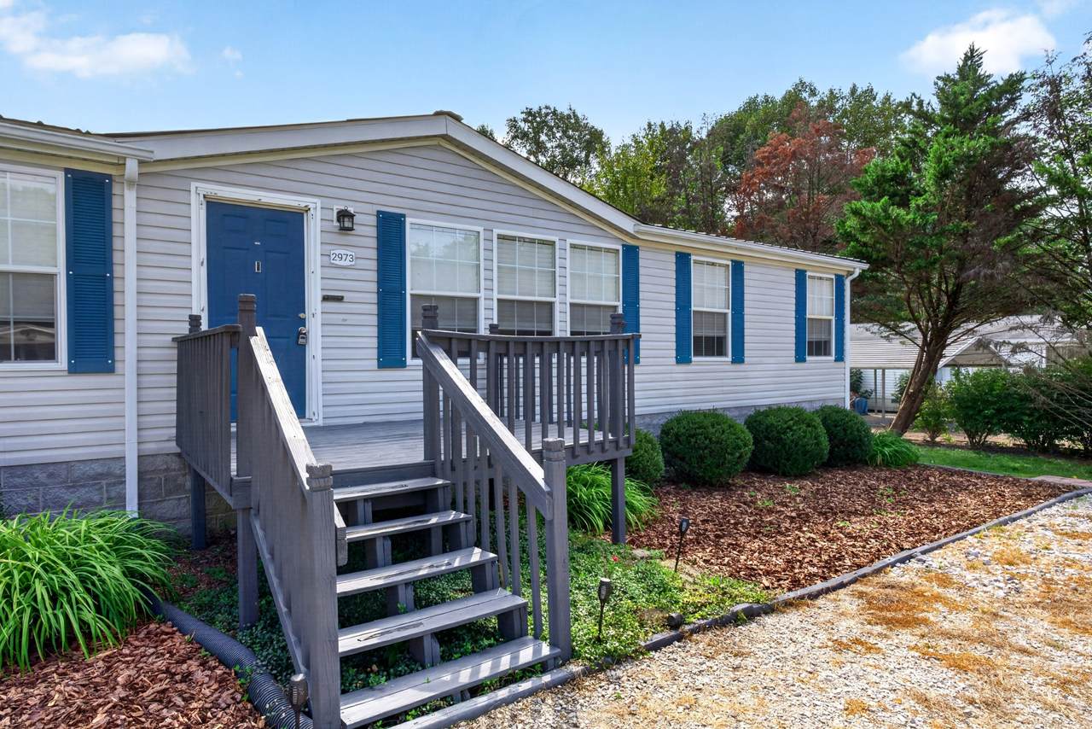
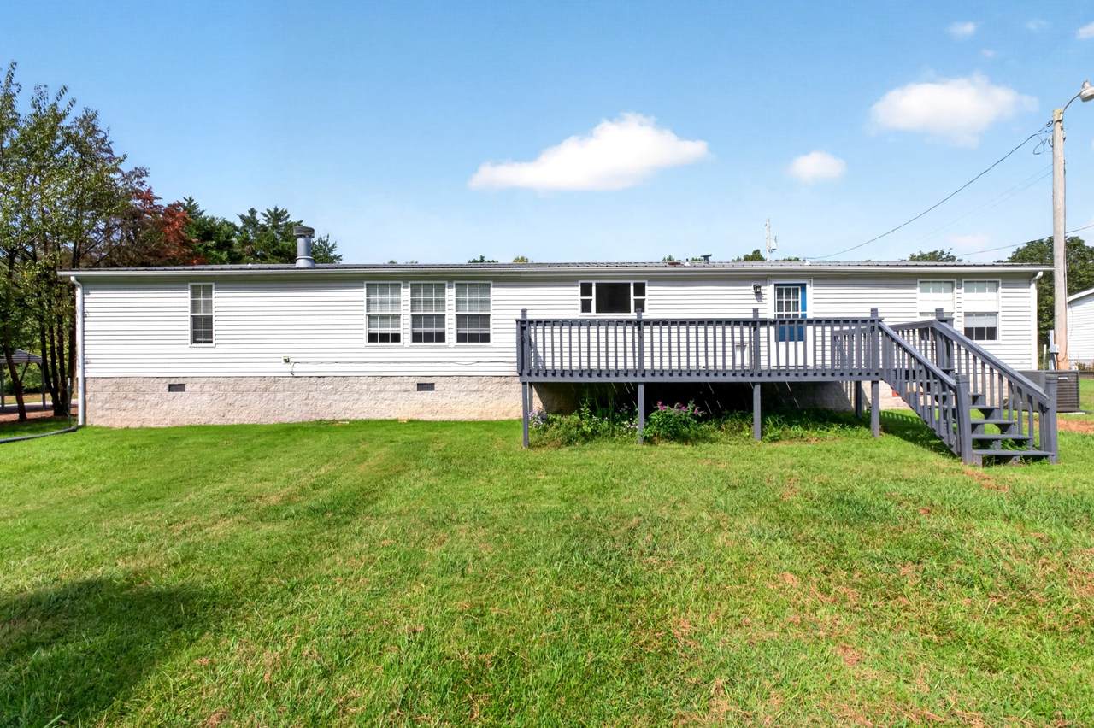
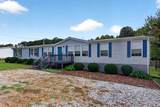
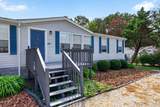
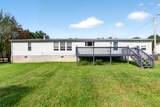
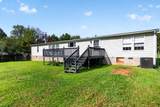
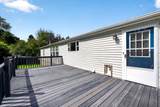
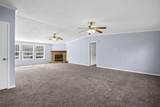
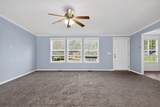
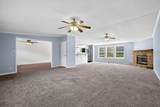
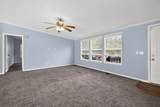
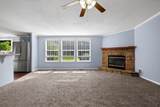
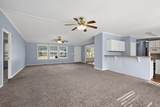
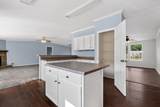
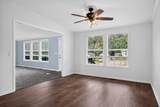
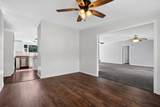
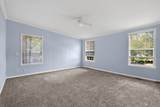
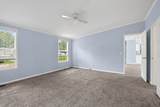
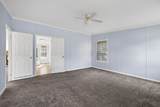
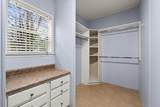
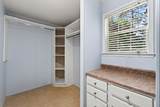
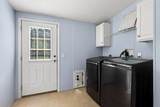
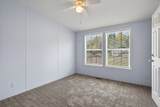
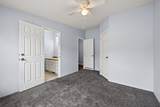
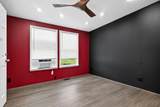
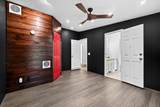
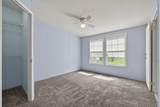
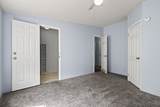
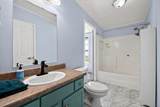
Room to grow — this 2,356 sq ft manufactured home, built in 2003, offers 4 bedrooms and 3 bathrooms on a spacious 0.85-acre lot, set on a permanent foundation. The heart of the home is a large open living room with a wood burning fireplace, flowing into a kitchen with countertop bar, island and an abundance of cabinet space, plus a separate dining room — ideal for everyday living and entertaining alike. A dedicated laundry room comes complete with washer and dryer, and an alarm system adds extra security. The split-bedroom layout puts the primary suite on one side — a true retreat with a large bedroom, en-suite bath, and spacious walk-in closet. On the other side of the home, three additional bedrooms share two full baths: a Jack-and-Jill bath between two bedrooms, and a hall bath adjoining the fourth. Step outside to a large back deck, perfect for relaxing or entertaining, fenced in yard, plus two outbuildings for extra storage or workspace. A metal roof adds durability and low-maintenance peace of mind. HVAC was replaced in 2023. Saving the best for last - easy access to I-40 puts Cookeville and Baxter both within quick reach. Space and convenience — schedule your showing today! *Septic is permitted for 3 bedrooms*
-
4BEDS
-
0.85ACRES
-
3BATHS
-
01/2 BATHS
-
2,356SQFT
-
$108$/SQFT
School Information
Description
Room to grow — this 2,356 sq ft manufactured home, built in 2003, offers 4 bedrooms and 3 bathrooms on a spacious 0.85-acre lot, set on a permanent foundation. The heart of the home is a large open living room with a wood burning fireplace, flowing into a kitchen with countertop bar, island and an abundance of cabinet space, plus a separate dining room — ideal for everyday living and entertaining alike. A dedicated laundry room comes complete with washer and dryer, and an alarm system adds extra security. The split-bedroom layout puts the primary suite on one side — a true retreat with a large bedroom, en-suite bath, and spacious walk-in closet. On the other side of the home, three additional bedrooms share two full baths: a Jack-and-Jill bath between two bedrooms, and a hall bath adjoining the fourth. Step outside to a large back deck, perfect for relaxing or entertaining, fenced in yard, plus two outbuildings for extra storage or workspace. A metal roof adds durability and low-maintenance peace of mind. HVAC was replaced in 2023. Saving the best for last - easy access to I-40 puts Cookeville and Baxter both within quick reach. Space and convenience — schedule your showing today! *Septic is permitted for 3 bedrooms*
 Properties marked with the IDX logo are provided courtesy of the RealTracs Internet Data Exchange Program. Some or all of the listings may not belong to the firm whose website is being visited (Patricia Gartland and DeeDee Wade | Fridrich & Clark Realty, LLC, 615-327-4800). IDX information © 2026 MTRMLS, Inc. Information is believed to be accurate but not guaranteed by the MLS or Patricia Gartland and DeeDee Wade | Fridrich & Clark Realty, LLC. IDX information is provided exclusively for consumers' personal, non-commercial use and may not be used for any purpose other than to identify prospective properties consumers may be interested in purchasing. Data last updated 2026-10-11T09:06:35.547.
Based on information submitted to the MLS GRID as of 2026-10-11T09:06:35.547. All data is obtained from various sources and may not have been verified by broker or MLS GRID. Supplied Open House Information is subject to change without notice. All information should be independently reviewed and verified for accuracy. Properties may or may not be listed by the office/agent presenting the information.
Click here for MLS GRID DMCA Notice
 Offered by Highlands Elite Real Estate: .
Copyright 2026 RealTracs, Inc. Information Is Believed To Be Accurate But Not Guaranteed. Listings courtesy of Realtracs MLS as distributed by MLS GRID.