








Description
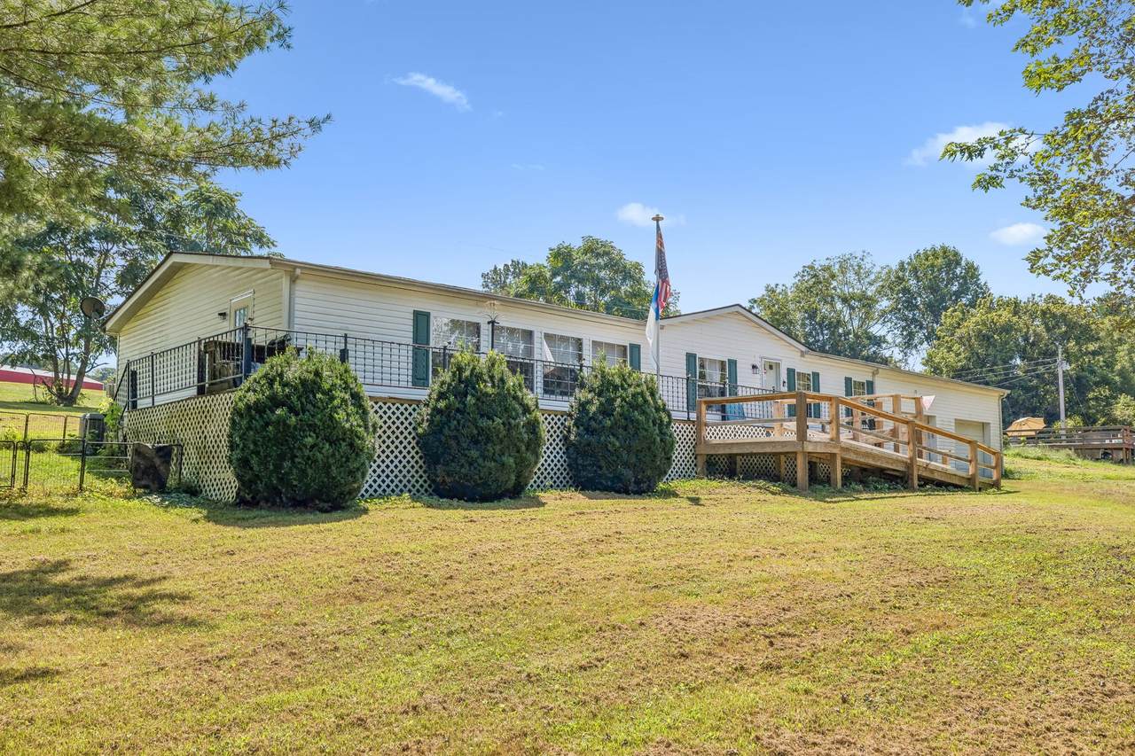
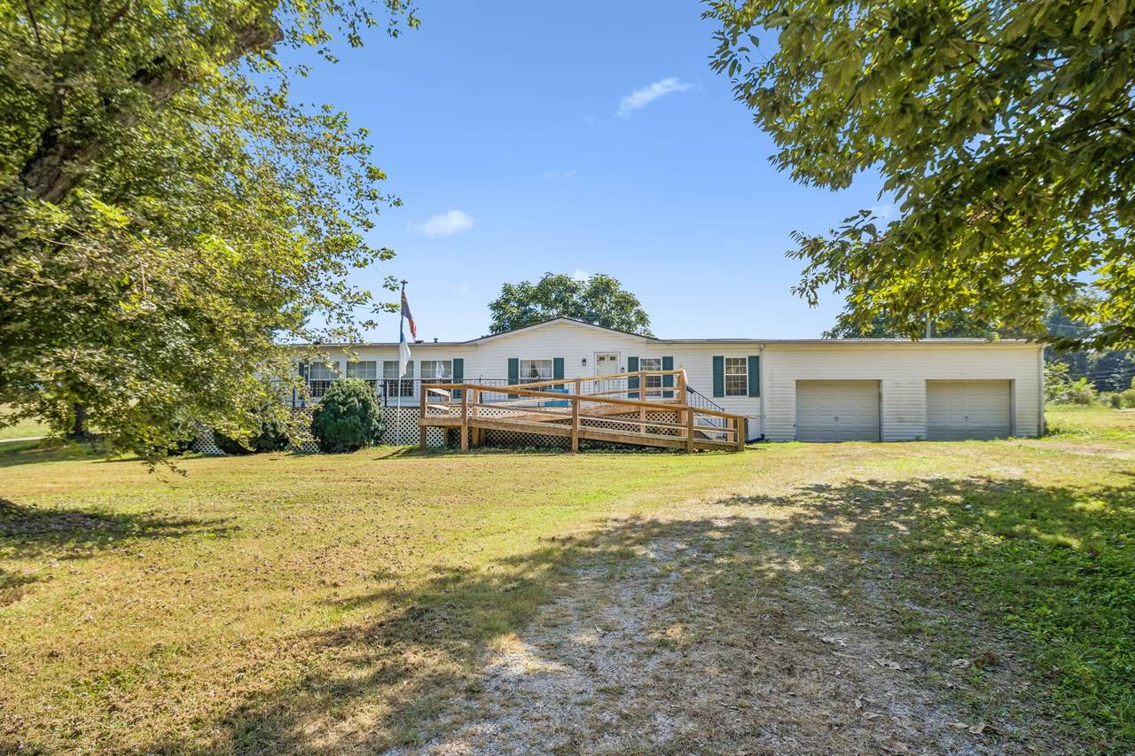
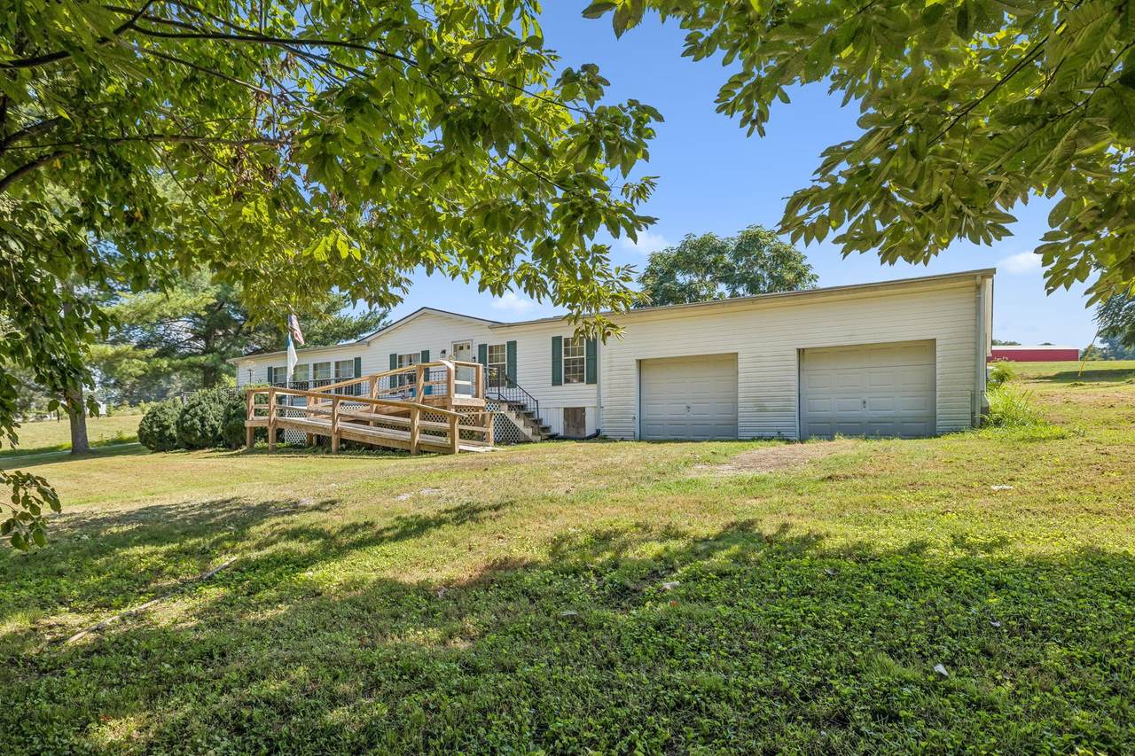
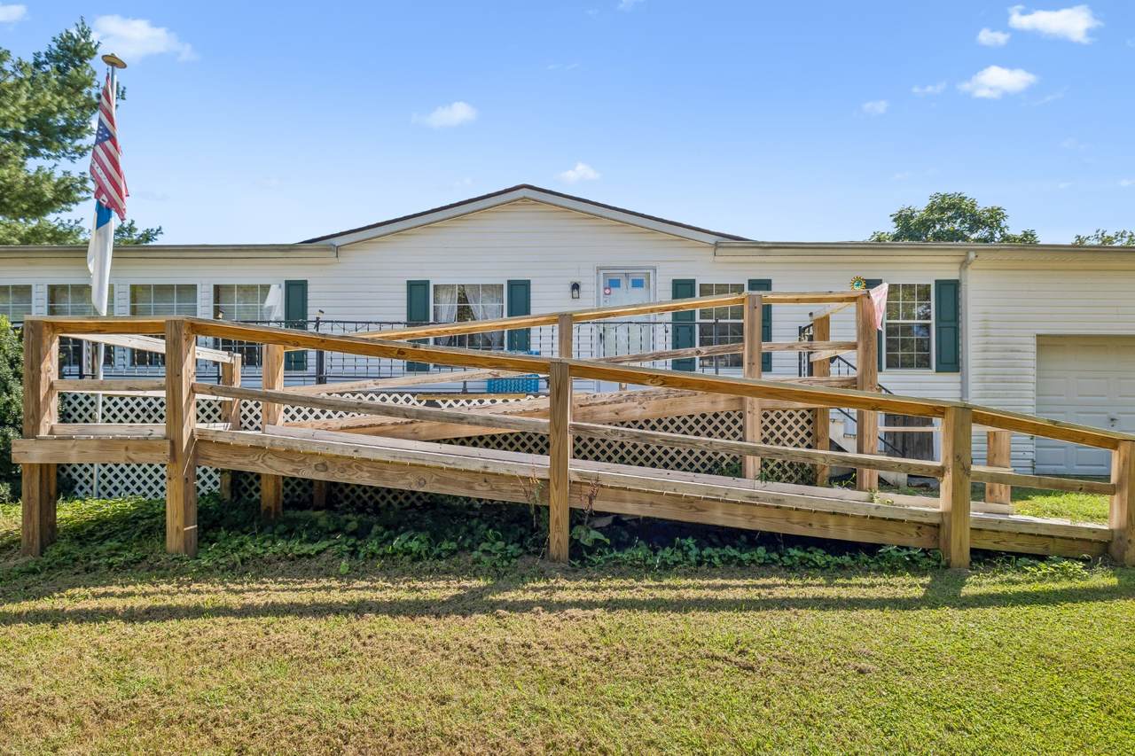
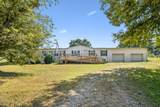
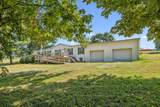
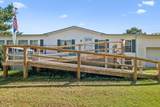
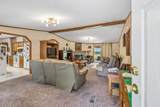
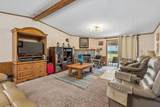
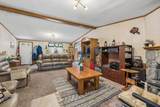
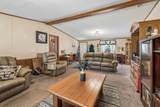
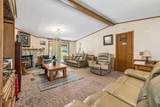
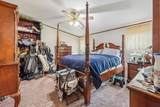
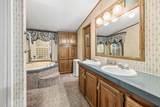
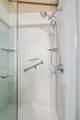
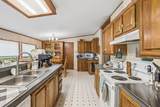
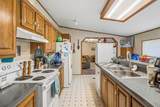
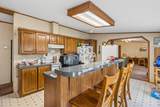
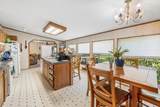
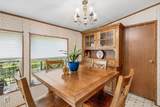
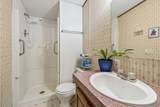
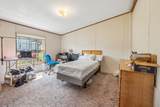
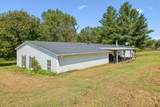
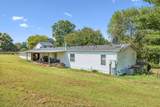
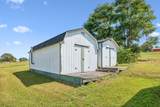
Peaceful, private, and move in ready fully ADA compliant home on over half an acre. Tucked away on a serene lot this beautifully maintained 1,620 sq ft 2 car garage home offers the perfect blend of comfort, accessibility, and thoughtful design. Whether you're seeking single level living with full ADA accessibility or simply want space to breathe, this property has it all. Enter to a warm and inviting living room featuring a cozy gas fireplace and built in AM/FM cassette radio speakers a charming touch for relaxed evenings at home. The kitchen impresses with a convenient built in entertainment cabinet, blending function and style. Retreat to the spa like master suite, complete with a luxurious jetted garden tub and a brand new fully ADA compliant shower. ADA compliant ramp access offering comfort and independence for all stages of life. Throughout the home, thoughtful ADA compliant features ensure ease of movement and everyday accessibility. The property includes two generously sized, like new storage sheds perfect for tools, equipment, hobbies, or extra storage space. Whether you need room for lawn equipment, a workshop setup, or simply a place to keep things organized and out of the way, these sheds add valuable functionality to the property. Home is upgraded with premium leaf guard gutter system, protecting the home from water damage while minimizing maintenance year round. Enjoy added peace of mind with a Ring doorbell camera giving you real time alerts. A perfect touch of modern security. This is more than a house it's a place to feel at home, with accessibility, comfort, and privacy all thoughtfully combined.
-
3BEDS
-
0.75ACRES
-
2BATHS
-
01/2 BATHS
-
1,620SQFT
-
$163$/SQFT
School Information
Description
Peaceful, private, and move in ready fully ADA compliant home on over half an acre. Tucked away on a serene lot this beautifully maintained 1,620 sq ft 2 car garage home offers the perfect blend of comfort, accessibility, and thoughtful design. Whether you're seeking single level living with full ADA accessibility or simply want space to breathe, this property has it all. Enter to a warm and inviting living room featuring a cozy gas fireplace and built in AM/FM cassette radio speakers a charming touch for relaxed evenings at home. The kitchen impresses with a convenient built in entertainment cabinet, blending function and style. Retreat to the spa like master suite, complete with a luxurious jetted garden tub and a brand new fully ADA compliant shower. ADA compliant ramp access offering comfort and independence for all stages of life. Throughout the home, thoughtful ADA compliant features ensure ease of movement and everyday accessibility. The property includes two generously sized, like new storage sheds perfect for tools, equipment, hobbies, or extra storage space. Whether you need room for lawn equipment, a workshop setup, or simply a place to keep things organized and out of the way, these sheds add valuable functionality to the property. Home is upgraded with premium leaf guard gutter system, protecting the home from water damage while minimizing maintenance year round. Enjoy added peace of mind with a Ring doorbell camera giving you real time alerts. A perfect touch of modern security. This is more than a house it's a place to feel at home, with accessibility, comfort, and privacy all thoughtfully combined.
 Properties marked with the IDX logo are provided courtesy of the RealTracs Internet Data Exchange Program. Some or all of the listings may not belong to the firm whose website is being visited (Patricia Gartland and DeeDee Wade | Fridrich & Clark Realty, LLC, 615-327-4800). IDX information © 2026 MTRMLS, Inc. Information is believed to be accurate but not guaranteed by the MLS or Patricia Gartland and DeeDee Wade | Fridrich & Clark Realty, LLC. IDX information is provided exclusively for consumers' personal, non-commercial use and may not be used for any purpose other than to identify prospective properties consumers may be interested in purchasing. Data last updated 2026-10-11T09:06:35.547.
Based on information submitted to the MLS GRID as of 2026-10-11T09:06:35.547. All data is obtained from various sources and may not have been verified by broker or MLS GRID. Supplied Open House Information is subject to change without notice. All information should be independently reviewed and verified for accuracy. Properties may or may not be listed by the office/agent presenting the information.
Click here for MLS GRID DMCA Notice
 Offered by The Real Estate Collective - Lafayette: .
Copyright 2026 RealTracs, Inc. Information Is Believed To Be Accurate But Not Guaranteed. Listings courtesy of Realtracs MLS as distributed by MLS GRID.