









Description
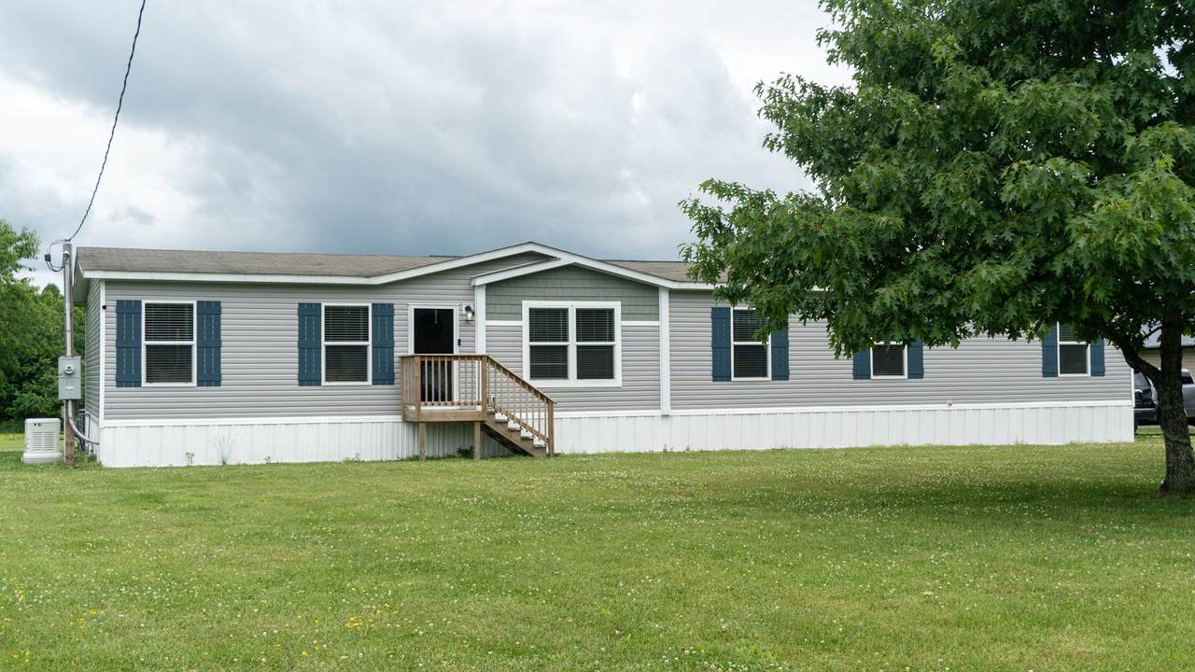
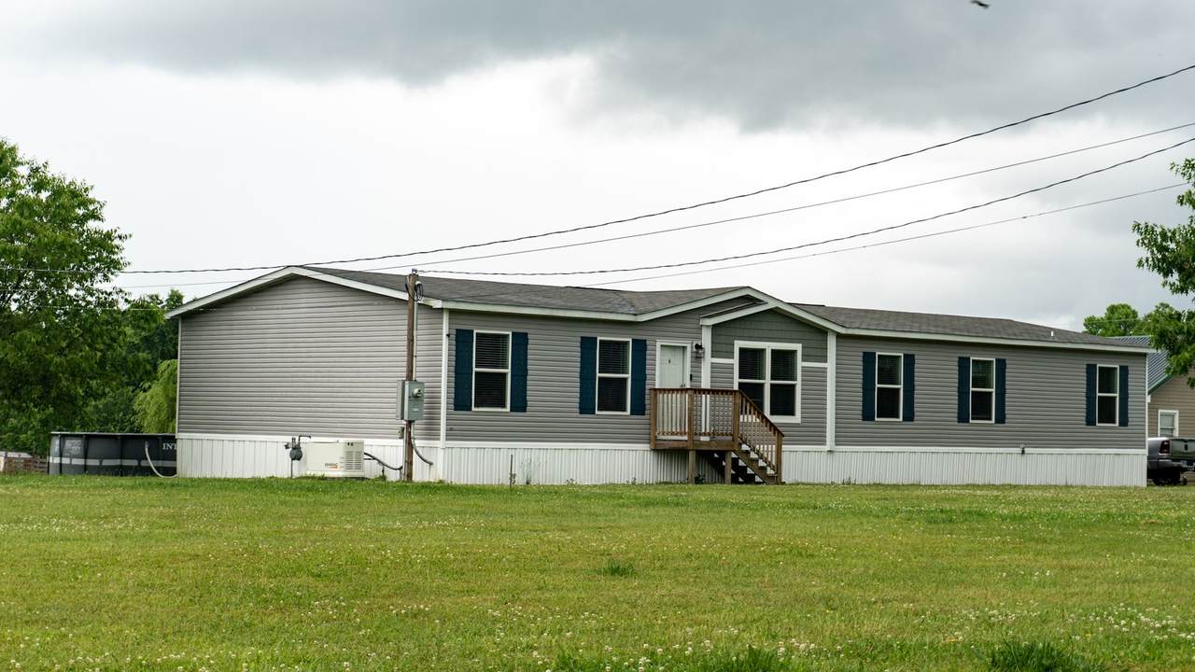
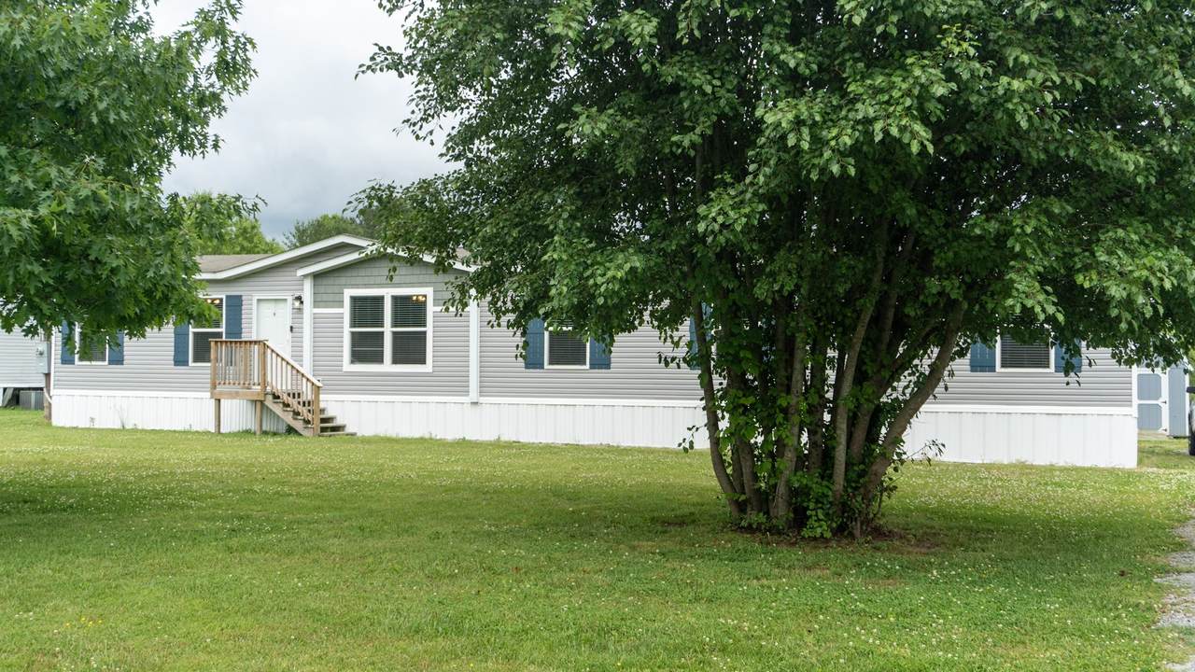
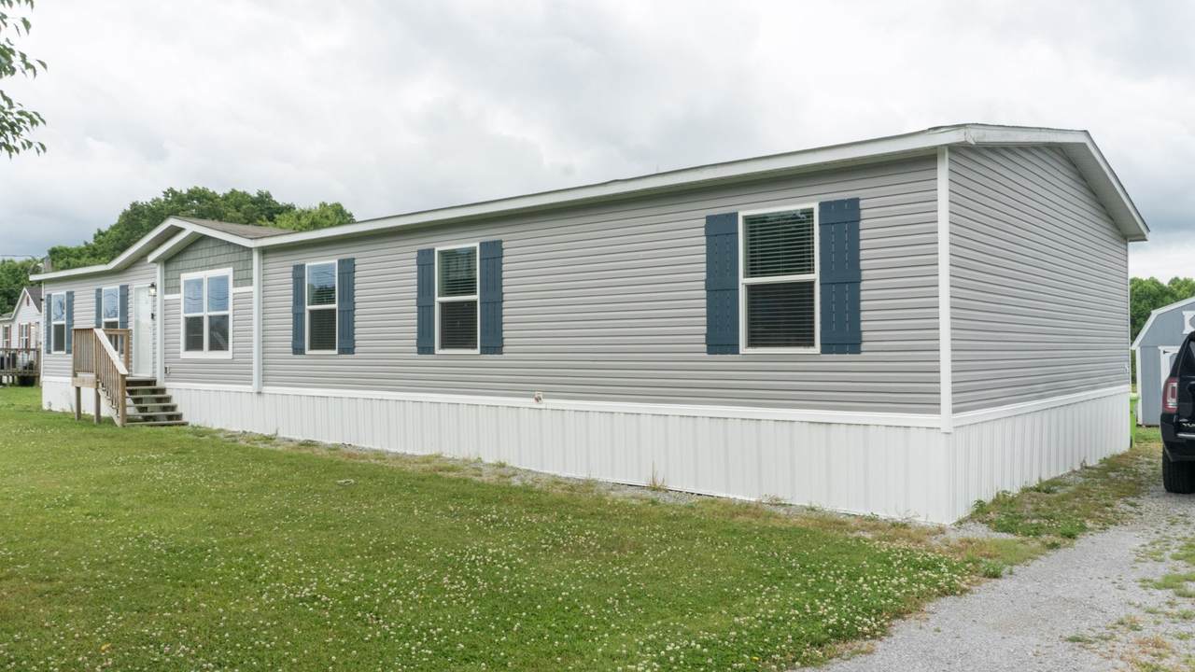
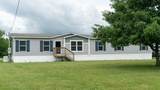
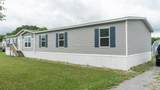
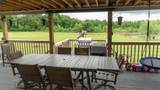
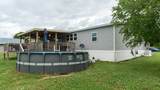
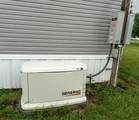
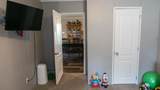
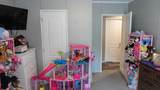
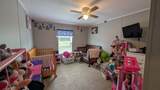
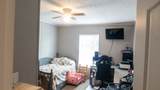
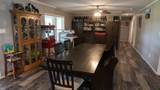
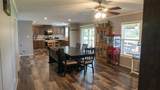
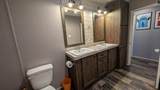
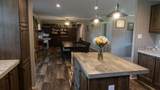
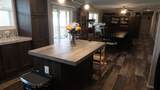
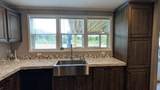
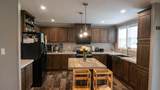
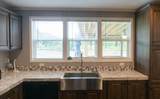
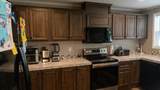
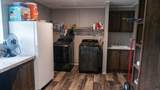
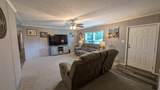
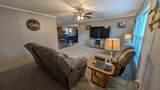
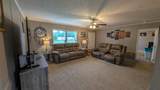
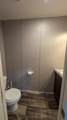
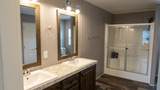
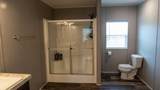
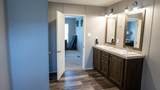
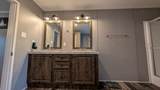
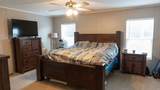
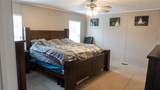
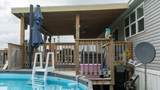
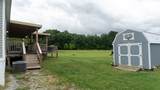
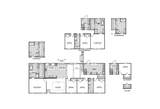
BUYER INCENTIVES: The seller’s preferred lender is offering up to $3,500 in lender credits. Plus, the listing agent is offering a FREE 55" TV at closing—ask for details! Set on nearly an acre of level, cleared land in the quiet Pomona Acres community, this beautifully maintained 4-bedroom, 2.5-bath home offers 2,280 sq ft of space, comfort, and peace of mind. Built with durable 2x6 exterior walls for strength and energy efficiency, the home also features whole-house smart light switches controlled by Alexa for modern convenience. Inside, the split floor plan gives everyone room to spread out, with the primary suite on one side of the home and the additional bedrooms on the other. The open living area creates an easy flow for everyday living and entertaining, while the spacious utility room with indoor laundry adds extra function and convenience. The kitchen is equipped with a Samsung refrigerator, range, microwave, and dishwasher, all of which stay with the home. Outdoor living is just as appealing, with a newer covered deck perfect for relaxing or hosting, plus a 54" deep, 18-foot-diameter Intex pool off the deck that will remain. The backyard also includes a Gorilla Playsets playset with 3 slides and a clubhouse, making it a great space for family fun. A 10x14 outdoor shed provides additional storage, and the whole-home Generac generator adds extra peace of mind with an 8-year transferable warranty.
-
4BEDS
-
0.93ACRES
-
3BATHS
-
01/2 BATHS
-
2,280SQFT
-
$127$/SQFT
School Information
Description
BUYER INCENTIVES: The seller’s preferred lender is offering up to $3,500 in lender credits. Plus, the listing agent is offering a FREE 55" TV at closing—ask for details! Set on nearly an acre of level, cleared land in the quiet Pomona Acres community, this beautifully maintained 4-bedroom, 2.5-bath home offers 2,280 sq ft of space, comfort, and peace of mind. Built with durable 2x6 exterior walls for strength and energy efficiency, the home also features whole-house smart light switches controlled by Alexa for modern convenience. Inside, the split floor plan gives everyone room to spread out, with the primary suite on one side of the home and the additional bedrooms on the other. The open living area creates an easy flow for everyday living and entertaining, while the spacious utility room with indoor laundry adds extra function and convenience. The kitchen is equipped with a Samsung refrigerator, range, microwave, and dishwasher, all of which stay with the home. Outdoor living is just as appealing, with a newer covered deck perfect for relaxing or hosting, plus a 54" deep, 18-foot-diameter Intex pool off the deck that will remain. The backyard also includes a Gorilla Playsets playset with 3 slides and a clubhouse, making it a great space for family fun. A 10x14 outdoor shed provides additional storage, and the whole-home Generac generator adds extra peace of mind with an 8-year transferable warranty.
 Properties marked with the IDX logo are provided courtesy of the RealTracs Internet Data Exchange Program. Some or all of the listings may not belong to the firm whose website is being visited (Patricia Gartland and DeeDee Wade | Fridrich & Clark Realty, LLC, 615-327-4800). IDX information © 2026 MTRMLS, Inc. Information is believed to be accurate but not guaranteed by the MLS or Patricia Gartland and DeeDee Wade | Fridrich & Clark Realty, LLC. IDX information is provided exclusively for consumers' personal, non-commercial use and may not be used for any purpose other than to identify prospective properties consumers may be interested in purchasing. Data last updated 2026-10-17T07:07:58.94.
Based on information submitted to the MLS GRID as of 2026-10-17T07:07:58.94. All data is obtained from various sources and may not have been verified by broker or MLS GRID. Supplied Open House Information is subject to change without notice. All information should be independently reviewed and verified for accuracy. Properties may or may not be listed by the office/agent presenting the information.
Click here for MLS GRID DMCA Notice
 Offered by Realty One Group Music City: .
Copyright 2026 RealTracs, Inc. Information Is Believed To Be Accurate But Not Guaranteed. Listings courtesy of Realtracs MLS as distributed by MLS GRID.