





Description
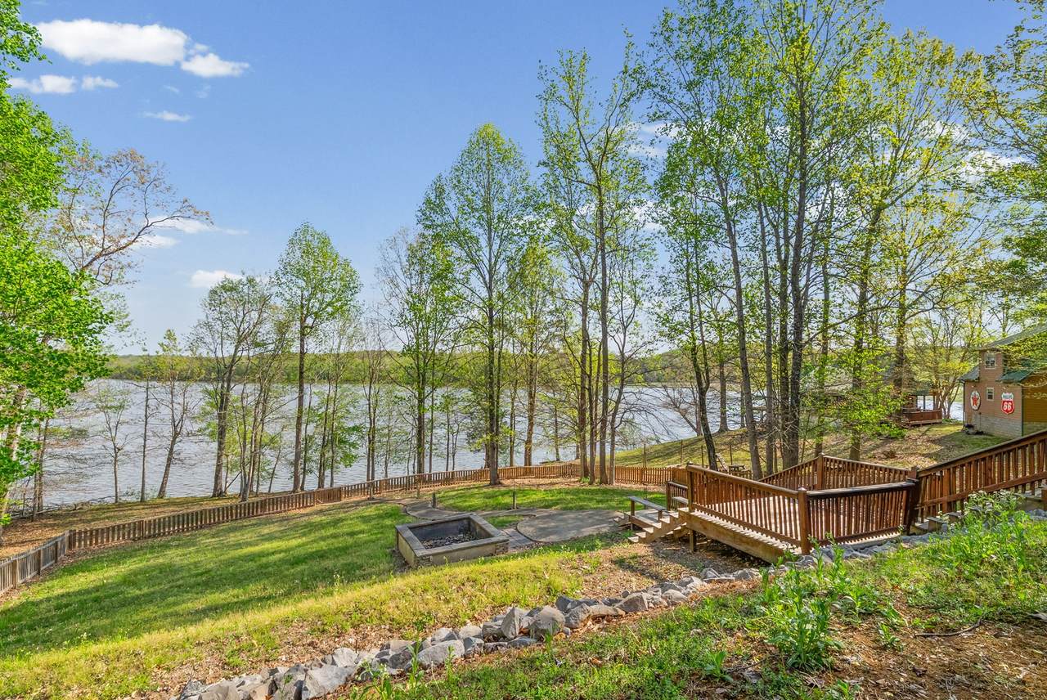
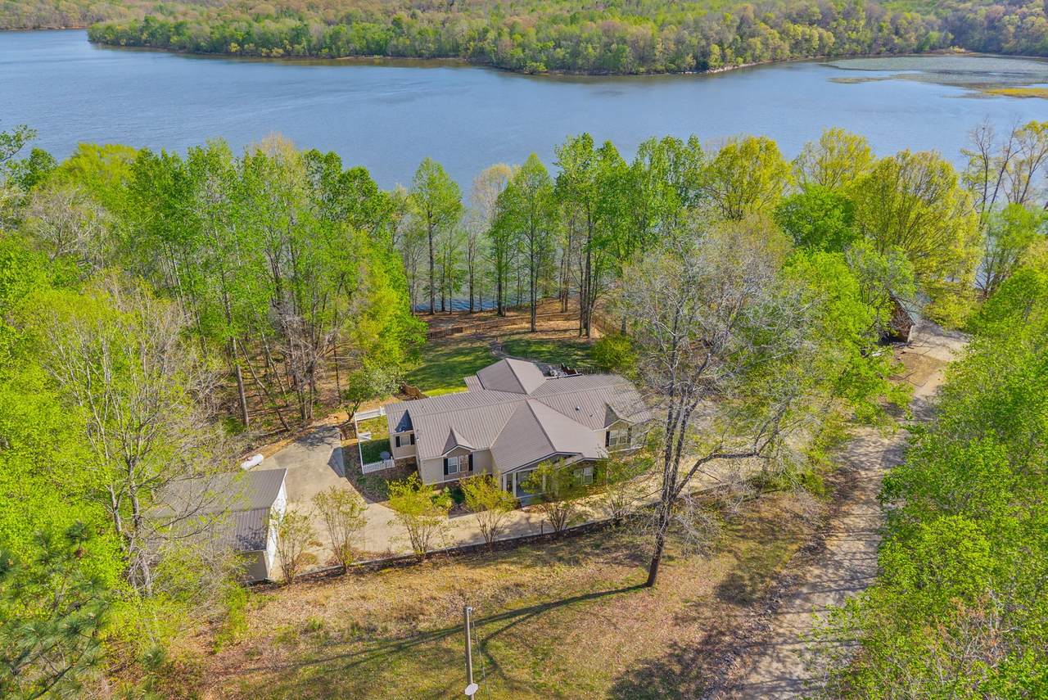
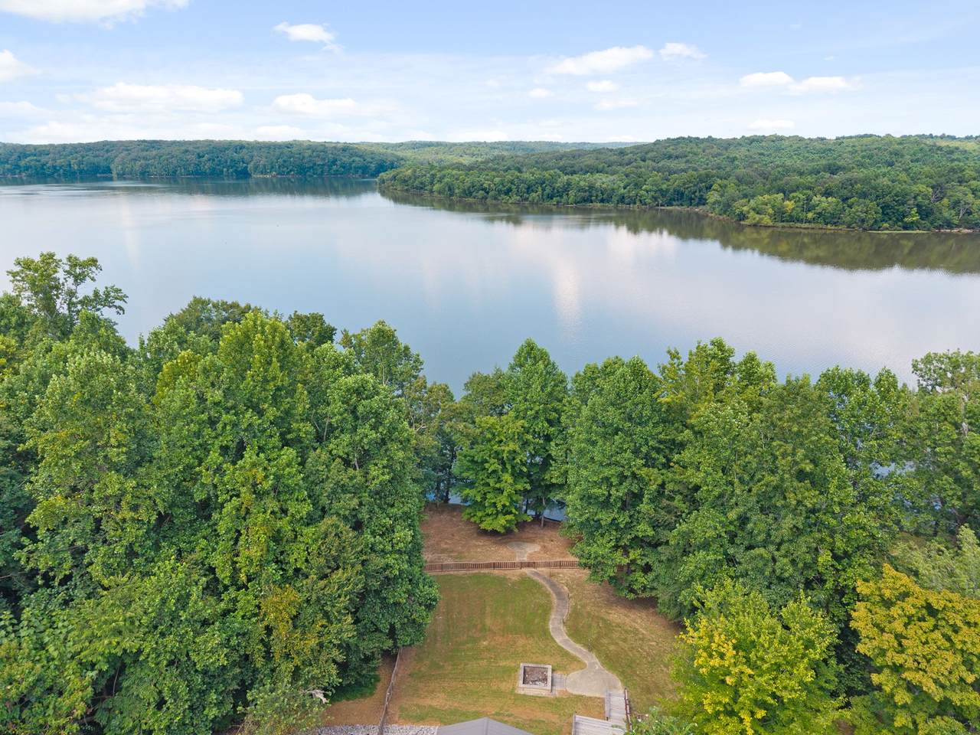
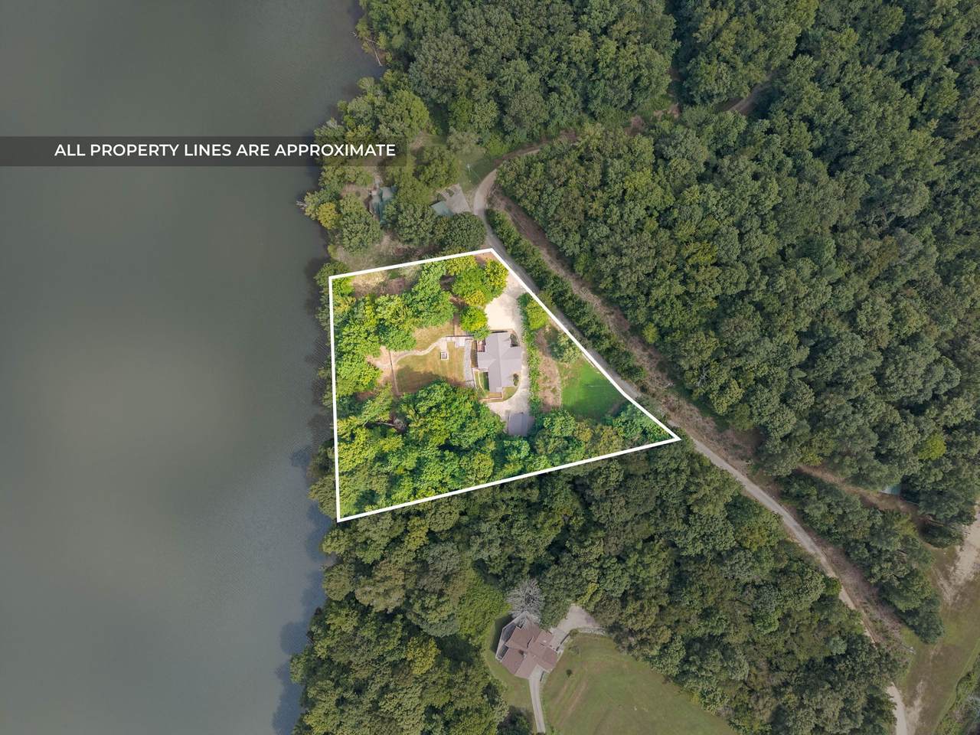
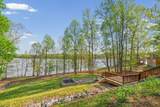
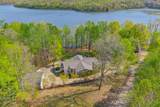
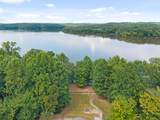
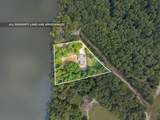
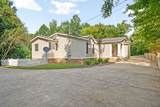
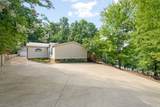
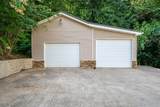
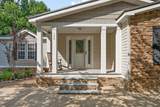
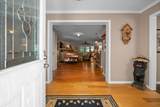
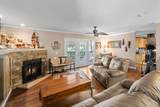
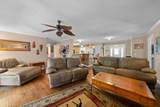
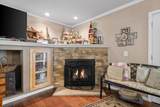
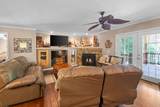
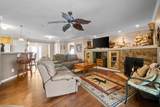
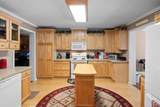
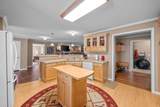
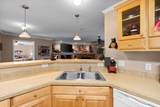
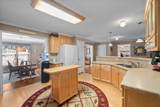
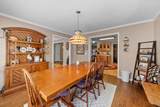
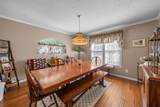
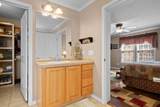
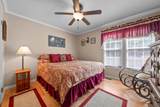
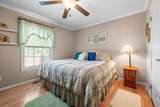
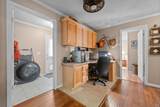
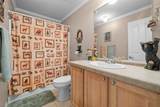
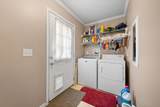
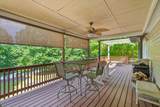
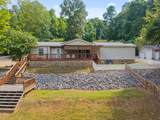
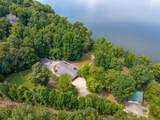
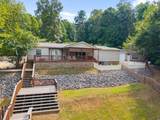
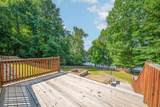
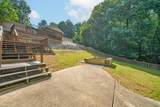
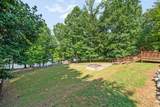
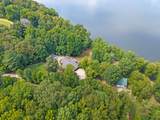
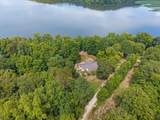
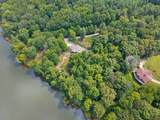
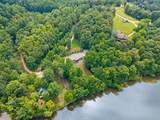
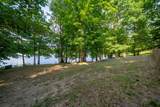
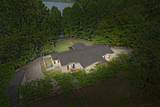
*BACK ON MARKET-No fault of Seller* Escape to the tranquility of rural waterfront living! This beautiful home offers an open concept floor plan, precisely placed to enjoy the water view. Gathering room with side built in section with gas logs fireplace-divider bar to the spacious kitchen then leading to the dining room. Master bedroom features a spacious bath and walk in closet. Unique office space in the hallway leading to the 2 guest bedrooms. Laundry room offers a separate door to the back deck. Easy flow floor plan and spacious layout. The back deck is the spot with part covered and part open decking, firepit to the side and steps down to driveway or mid-deck and leading to the back lawn and walkway toward the water. Fenced back lawn is ready for the pets, You find a generous driveway space beyond the front of the home and to the detached garage. Garage is a 2 section connecting setup ; 24 x 11 with back door to additional space and a side 25x16 w/ ample cabinets and storage racks. A storage area is found behind the garage, as well.
-
3BEDS
-
1.59ACRES
-
2BATHS
-
01/2 BATHS
-
2,114SQFT
-
$189$/SQFT
School Information
Description
*BACK ON MARKET-No fault of Seller* Escape to the tranquility of rural waterfront living! This beautiful home offers an open concept floor plan, precisely placed to enjoy the water view. Gathering room with side built in section with gas logs fireplace-divider bar to the spacious kitchen then leading to the dining room. Master bedroom features a spacious bath and walk in closet. Unique office space in the hallway leading to the 2 guest bedrooms. Laundry room offers a separate door to the back deck. Easy flow floor plan and spacious layout. The back deck is the spot with part covered and part open decking, firepit to the side and steps down to driveway or mid-deck and leading to the back lawn and walkway toward the water. Fenced back lawn is ready for the pets, You find a generous driveway space beyond the front of the home and to the detached garage. Garage is a 2 section connecting setup ; 24 x 11 with back door to additional space and a side 25x16 w/ ample cabinets and storage racks. A storage area is found behind the garage, as well.
 Properties marked with the IDX logo are provided courtesy of the RealTracs Internet Data Exchange Program. Some or all of the listings may not belong to the firm whose website is being visited (Patricia Gartland and DeeDee Wade | Fridrich & Clark Realty, LLC, 615-327-4800). IDX information © 2026 MTRMLS, Inc. Information is believed to be accurate but not guaranteed by the MLS or Patricia Gartland and DeeDee Wade | Fridrich & Clark Realty, LLC. IDX information is provided exclusively for consumers' personal, non-commercial use and may not be used for any purpose other than to identify prospective properties consumers may be interested in purchasing. Data last updated 2026-10-10T00:11:24.083.
Based on information submitted to the MLS GRID as of 2026-10-10T00:11:24.083. All data is obtained from various sources and may not have been verified by broker or MLS GRID. Supplied Open House Information is subject to change without notice. All information should be independently reviewed and verified for accuracy. Properties may or may not be listed by the office/agent presenting the information.
Click here for MLS GRID DMCA Notice
 Offered by Spotlight Properties, LLC: .
Copyright 2026 RealTracs, Inc. Information Is Believed To Be Accurate But Not Guaranteed. Listings courtesy of Realtracs MLS as distributed by MLS GRID.