


Description
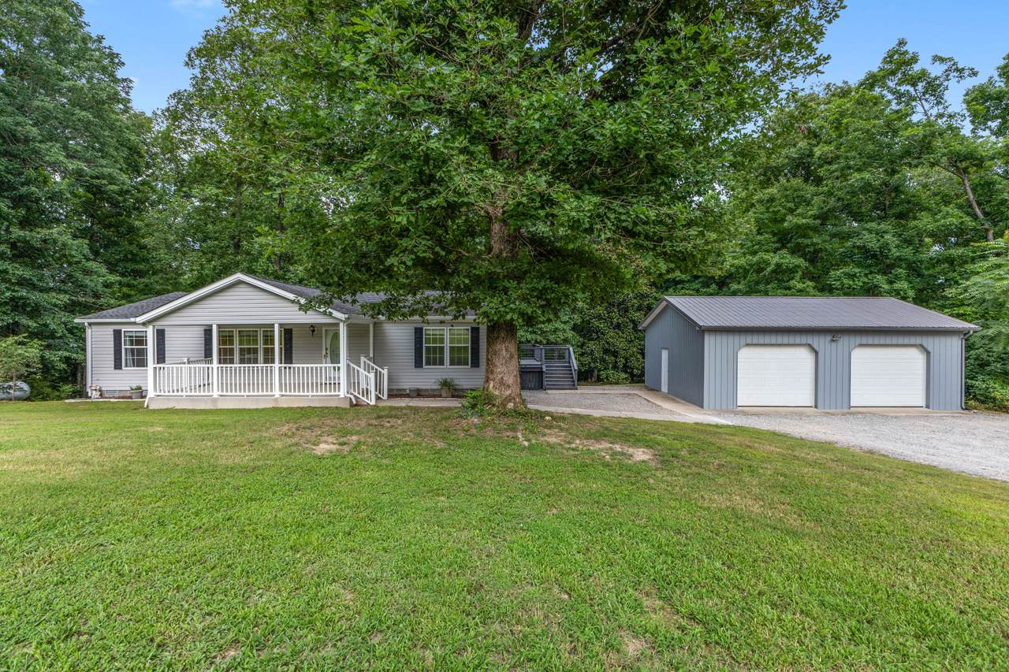
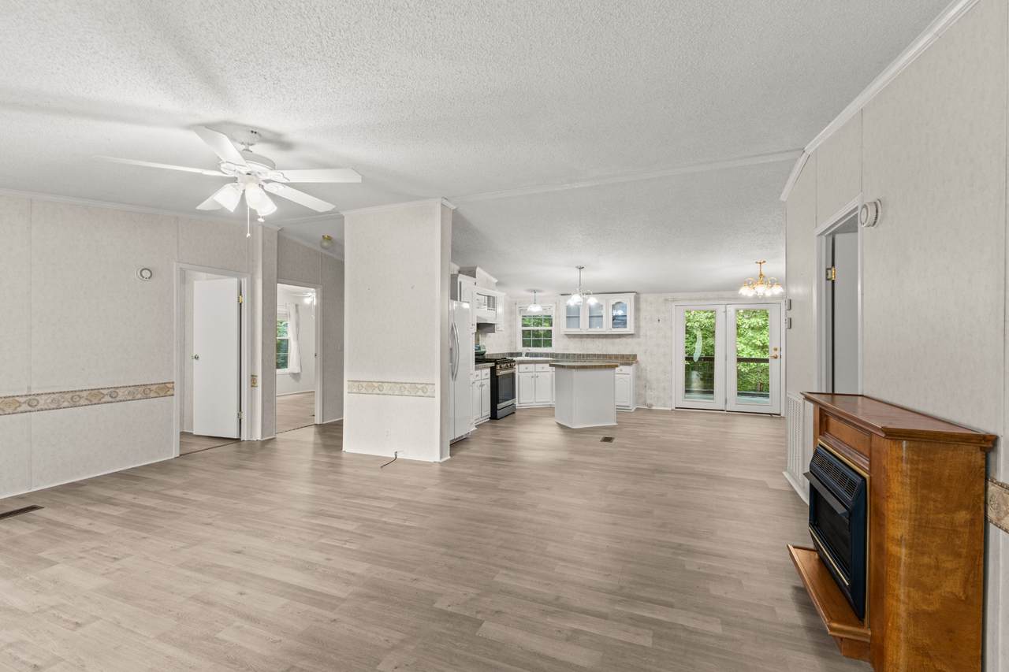
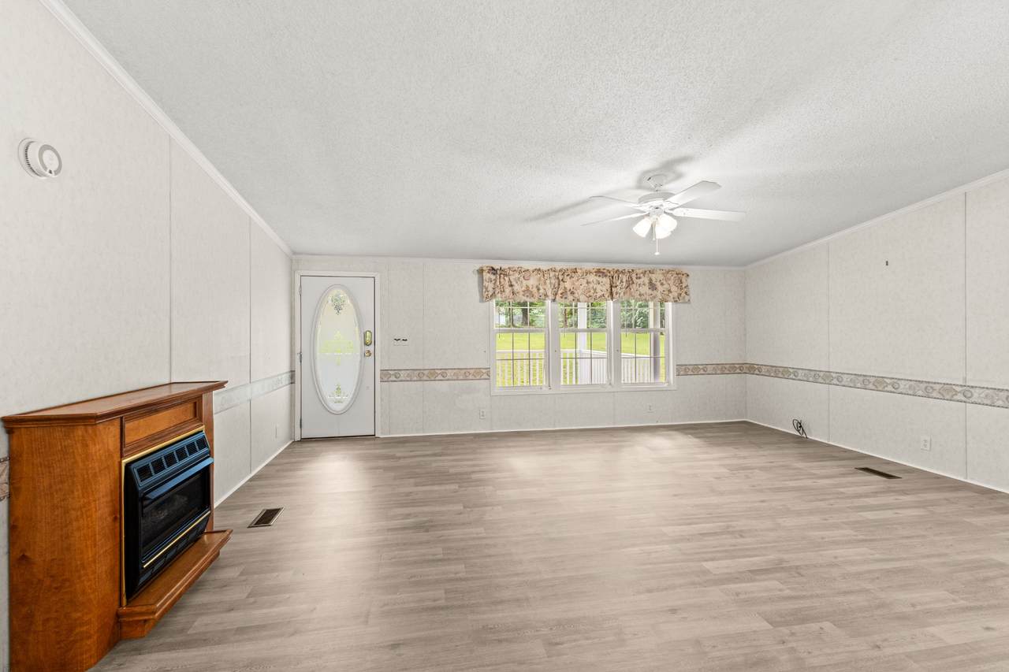
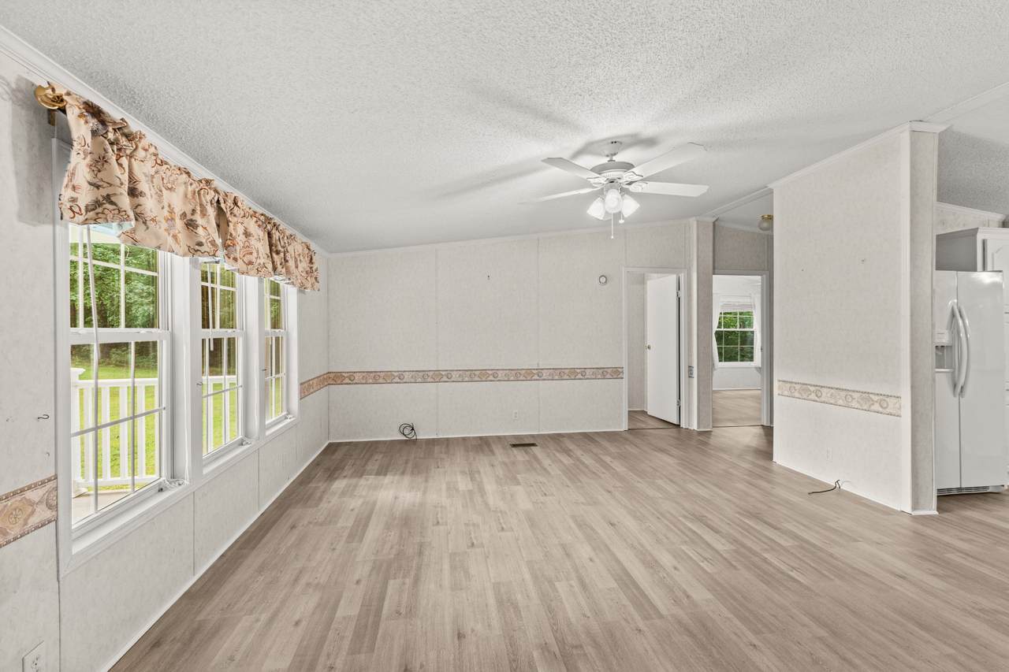
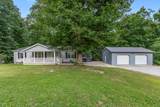
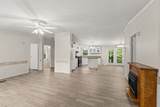
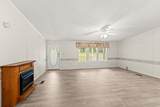
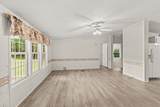
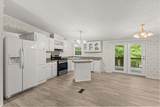
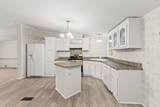
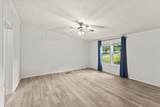
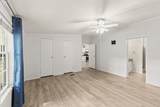
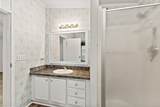
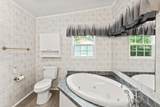
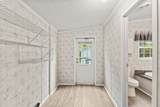
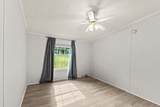
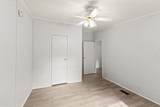
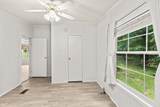
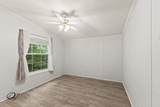
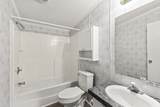
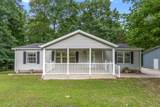
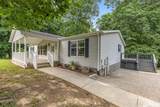
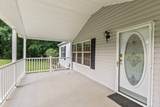
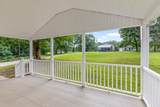
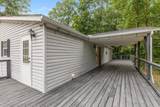
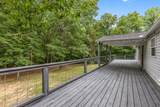
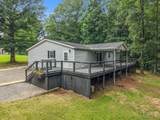
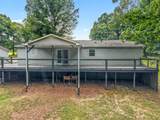
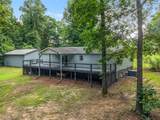
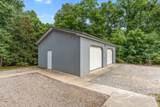
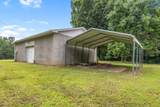
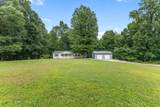
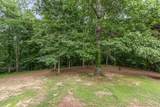
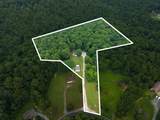
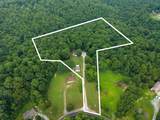
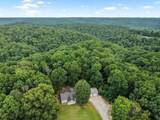
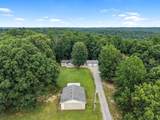
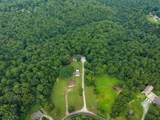
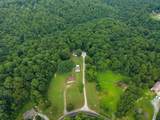
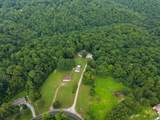
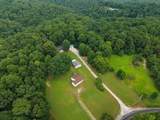
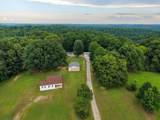
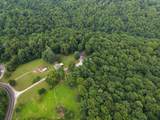
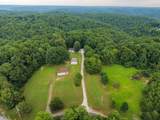
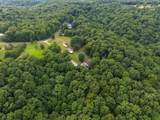
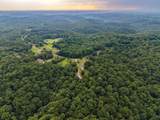
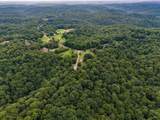
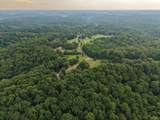
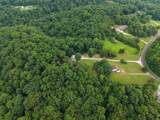
Escape to the peace and privacy of the countryside with this beautiful home situated well off the road on approximately 14.5 picturesque acres. Relax and take in the natural surroundings from the inviting front porch or the spacious covered back deck—perfect for enjoying your morning coffee or unwinding at the end of the day. Inside, you’ll find a large, open kitchen featuring a center island, offering plenty of space for cooking, entertaining and gathering with family and friends. The property also offers exceptional outdoor amenities, including a detached two-car garage and a block building equipped with a one-car garage door, plus a carport, providing ample room for vehicles, equipment or hobbies. If you’re looking for privacy, beautiful acreage, and plenty of space both inside and out, this property is a must-see! There is an additional 5 acres with a small home that can also be sold to go with this property.
-
3BEDS
-
14.5ACRES
-
2BATHS
-
01/2 BATHS
-
1,488SQFT
-
$312$/SQFT
School Information
Description
Escape to the peace and privacy of the countryside with this beautiful home situated well off the road on approximately 14.5 picturesque acres. Relax and take in the natural surroundings from the inviting front porch or the spacious covered back deck—perfect for enjoying your morning coffee or unwinding at the end of the day. Inside, you’ll find a large, open kitchen featuring a center island, offering plenty of space for cooking, entertaining and gathering with family and friends. The property also offers exceptional outdoor amenities, including a detached two-car garage and a block building equipped with a one-car garage door, plus a carport, providing ample room for vehicles, equipment or hobbies. If you’re looking for privacy, beautiful acreage, and plenty of space both inside and out, this property is a must-see! There is an additional 5 acres with a small home that can also be sold to go with this property.
 Properties marked with the IDX logo are provided courtesy of the RealTracs Internet Data Exchange Program. Some or all of the listings may not belong to the firm whose website is being visited (Patricia Gartland and DeeDee Wade | Fridrich & Clark Realty, LLC, 615-327-4800). IDX information © 2026 MTRMLS, Inc. Information is believed to be accurate but not guaranteed by the MLS or Patricia Gartland and DeeDee Wade | Fridrich & Clark Realty, LLC. IDX information is provided exclusively for consumers' personal, non-commercial use and may not be used for any purpose other than to identify prospective properties consumers may be interested in purchasing. Data last updated 2026-10-11T10:06:18.423.
Based on information submitted to the MLS GRID as of 2026-10-11T10:06:18.423. All data is obtained from various sources and may not have been verified by broker or MLS GRID. Supplied Open House Information is subject to change without notice. All information should be independently reviewed and verified for accuracy. Properties may or may not be listed by the office/agent presenting the information.
Click here for MLS GRID DMCA Notice
 Offered by Goldstar Realty: .
Copyright 2026 RealTracs, Inc. Information Is Believed To Be Accurate But Not Guaranteed. Listings courtesy of Realtracs MLS as distributed by MLS GRID.