





Description
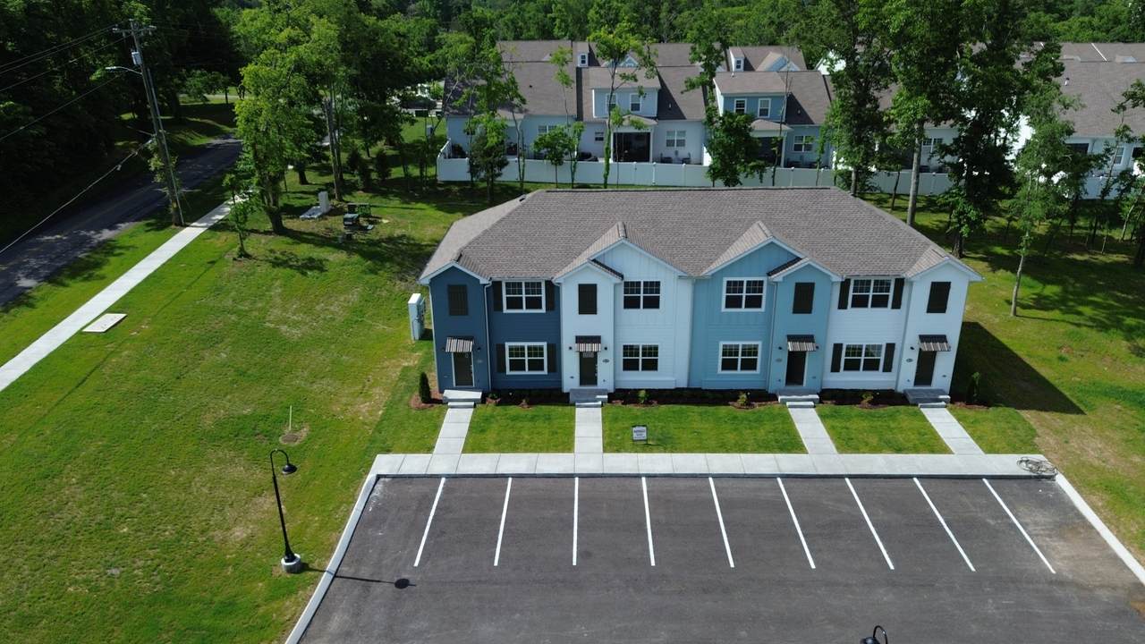
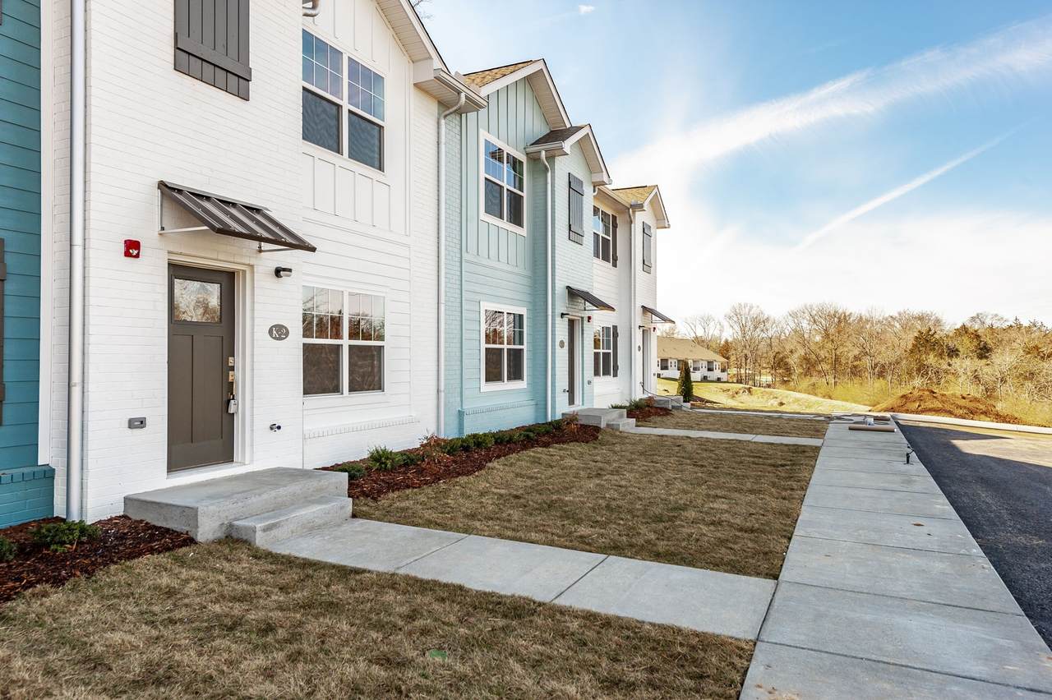
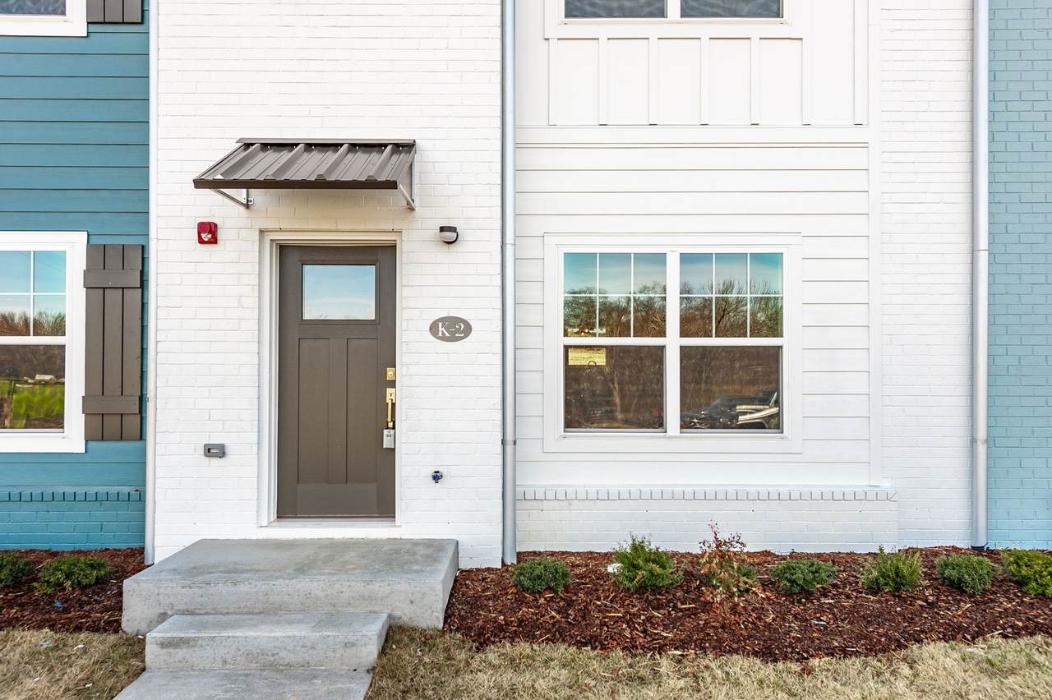
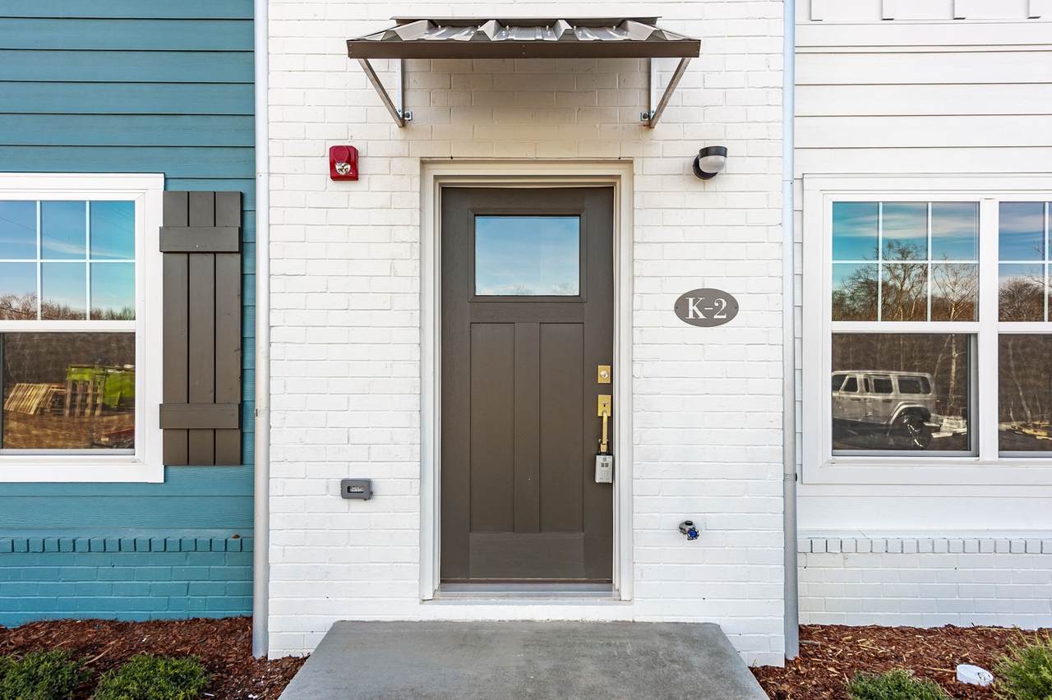
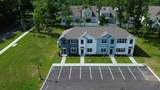
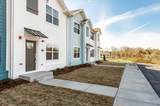
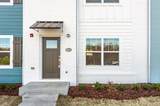
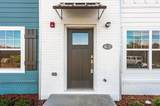
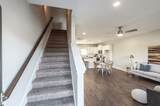
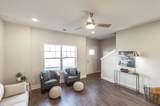
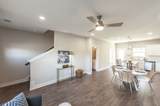
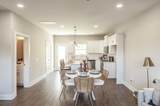
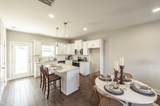
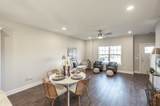
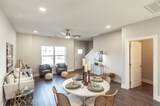
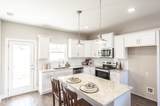
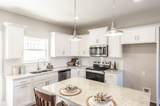
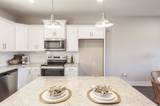
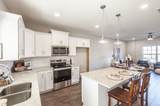
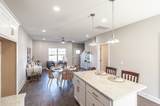
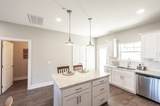
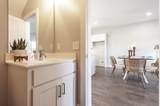
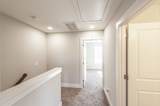
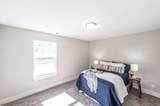
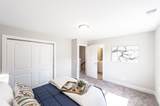
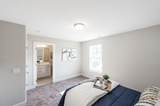
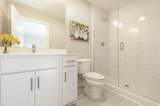
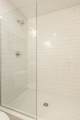
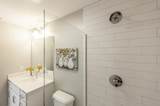
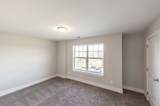
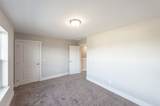
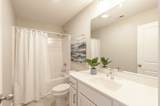
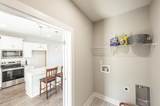
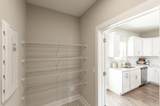
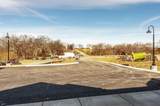
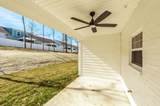
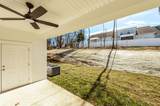
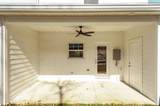
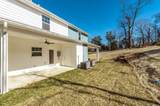
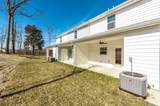
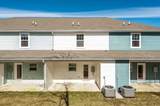
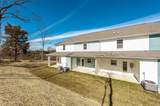
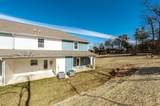
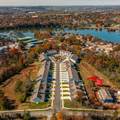
3 Town home units. Each unit is individually deeded and can be sold separately. Just Completed and Currently Vacant. Mariner’s Cove, a lakefront townhome community offering an incredible opportunity to live just steps from Old Hickory Lake and within walking distance to Gallatin Marina. Imagine being able to stroll from your front door to your boat in minutes — enjoying lake life without the luxury price tag. Thoughtfully designed 2-bedroom, 2.5 bath floor plans, offering a more efficient footprint without sacrificing style or function. The open-concept main level is perfect for everyday living and entertaining, with a seamless flow between the kitchen, dining, and living areas. Natural light fills the space, highlighting the modern finishes and inviting layout. The kitchen is a true standout with bright white cabinetry, granite countertops, stainless steel appliances, and a stylish tile backsplash. A large center island provides additional prep space and seating, making it the perfect gathering spot for guests or casual meals. Durable luxury vinyl plank flooring runs throughout the main living areas, offering both beauty and easy maintenance. Upstairs, both bedrooms are generously sized and thoughtfully positioned for privacy, each with access to its own full bath. The primary suite provides a peaceful retreat after a day on the water, while the secondary bedroom is ideal for guests, a roommate, or a home office. A convenient half bath is located on the main level for visitors. Step outside to your covered back patio, the perfect place to unwind with morning coffee or relax in the evenings after a sunset cruise. With low-maintenance living, you’ll have more time to enjoy everything this vibrant lake community has to offer. Located just north of Nashville, Mariner’s Cove offers easy access to restaurants, shopping, and everyday conven
-
0BEDS
-
N/AACRES
-
0BATHS
-
01/2 BATHS
-
3,861SQFT
-
$225$/SQFT
School Information
Description
3 Town home units. Each unit is individually deeded and can be sold separately. Just Completed and Currently Vacant. Mariner’s Cove, a lakefront townhome community offering an incredible opportunity to live just steps from Old Hickory Lake and within walking distance to Gallatin Marina. Imagine being able to stroll from your front door to your boat in minutes — enjoying lake life without the luxury price tag. Thoughtfully designed 2-bedroom, 2.5 bath floor plans, offering a more efficient footprint without sacrificing style or function. The open-concept main level is perfect for everyday living and entertaining, with a seamless flow between the kitchen, dining, and living areas. Natural light fills the space, highlighting the modern finishes and inviting layout. The kitchen is a true standout with bright white cabinetry, granite countertops, stainless steel appliances, and a stylish tile backsplash. A large center island provides additional prep space and seating, making it the perfect gathering spot for guests or casual meals. Durable luxury vinyl plank flooring runs throughout the main living areas, offering both beauty and easy maintenance. Upstairs, both bedrooms are generously sized and thoughtfully positioned for privacy, each with access to its own full bath. The primary suite provides a peaceful retreat after a day on the water, while the secondary bedroom is ideal for guests, a roommate, or a home office. A convenient half bath is located on the main level for visitors. Step outside to your covered back patio, the perfect place to unwind with morning coffee or relax in the evenings after a sunset cruise. With low-maintenance living, you’ll have more time to enjoy everything this vibrant lake community has to offer. Located just north of Nashville, Mariner’s Cove offers easy access to restaurants, shopping, and everyday conven
 Properties marked with the IDX logo are provided courtesy of the RealTracs Internet Data Exchange Program. Some or all of the listings may not belong to the firm whose website is being visited (Patricia Gartland and DeeDee Wade | Fridrich & Clark Realty, LLC, 615-327-4800). IDX information © 2026 MTRMLS, Inc. Information is believed to be accurate but not guaranteed by the MLS or Patricia Gartland and DeeDee Wade | Fridrich & Clark Realty, LLC. IDX information is provided exclusively for consumers' personal, non-commercial use and may not be used for any purpose other than to identify prospective properties consumers may be interested in purchasing. Data last updated 2026-10-11T10:06:18.423.
Based on information submitted to the MLS GRID as of 2026-10-11T10:06:18.423. All data is obtained from various sources and may not have been verified by broker or MLS GRID. Supplied Open House Information is subject to change without notice. All information should be independently reviewed and verified for accuracy. Properties may or may not be listed by the office/agent presenting the information.
Click here for MLS GRID DMCA Notice
 Offered by Burnett Real Estate Group Inc: .
Copyright 2026 RealTracs, Inc. Information Is Believed To Be Accurate But Not Guaranteed. Listings courtesy of Realtracs MLS as distributed by MLS GRID.