
Description
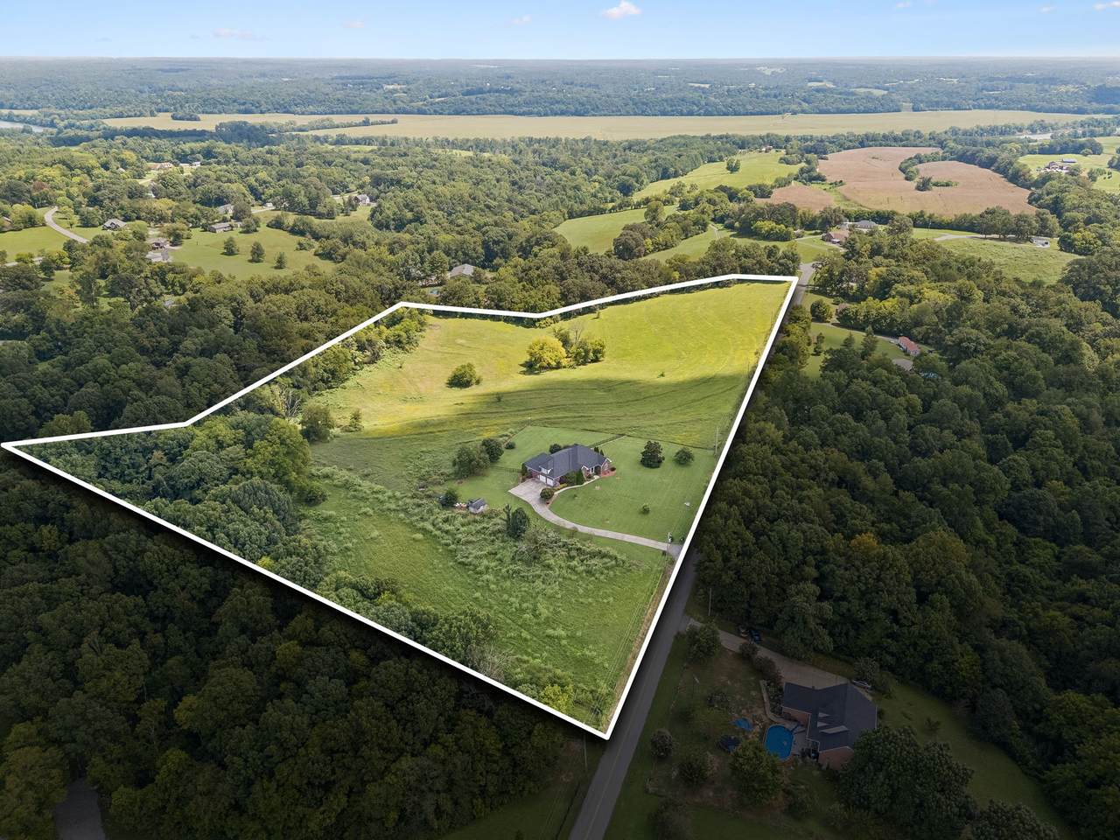
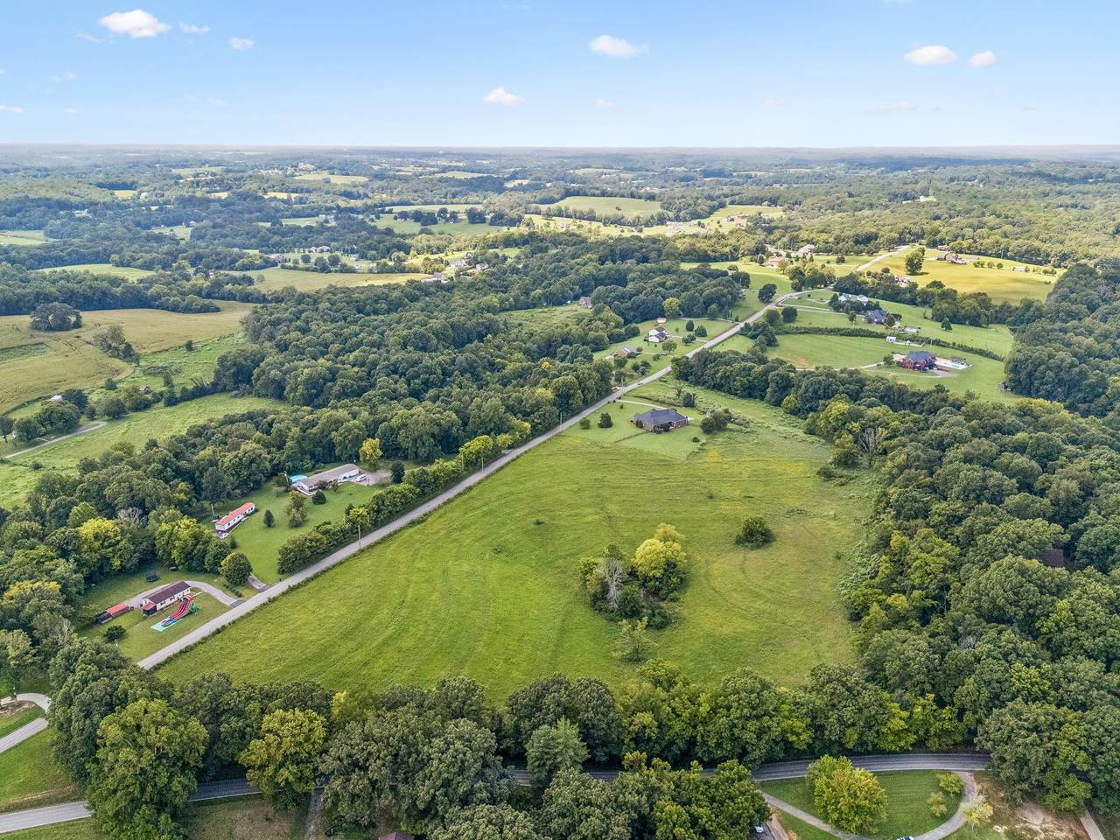
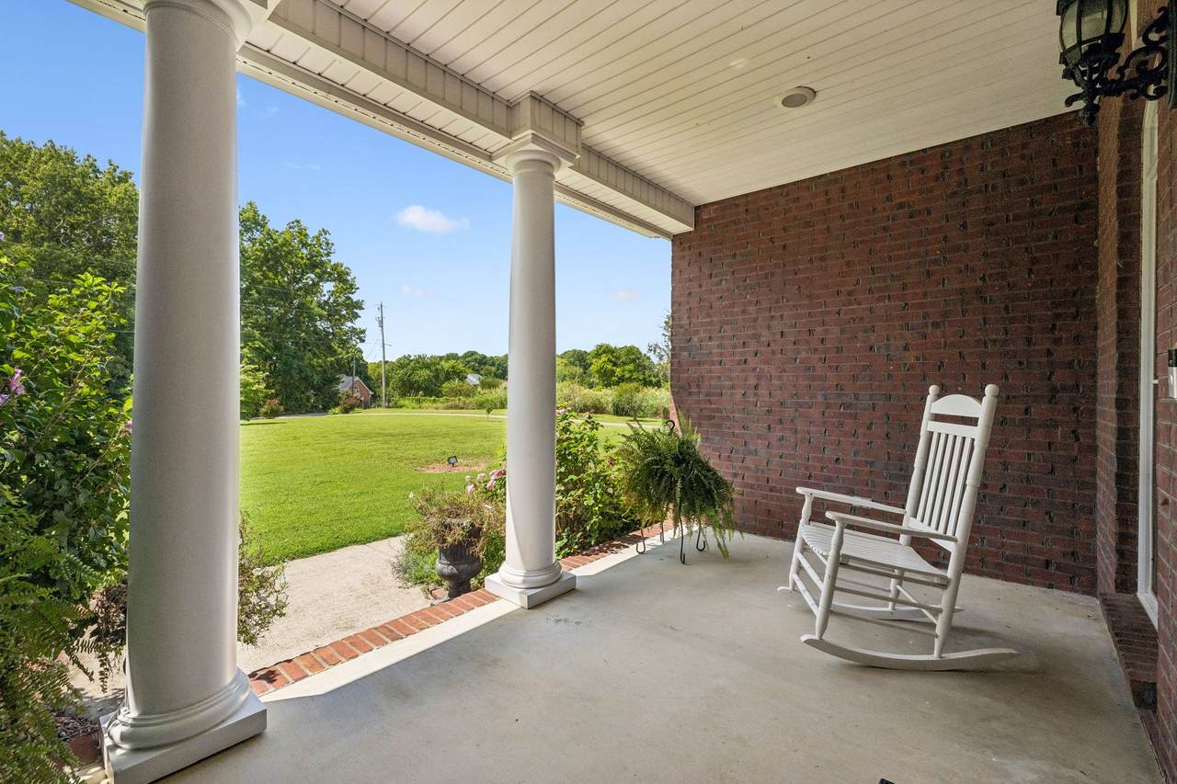
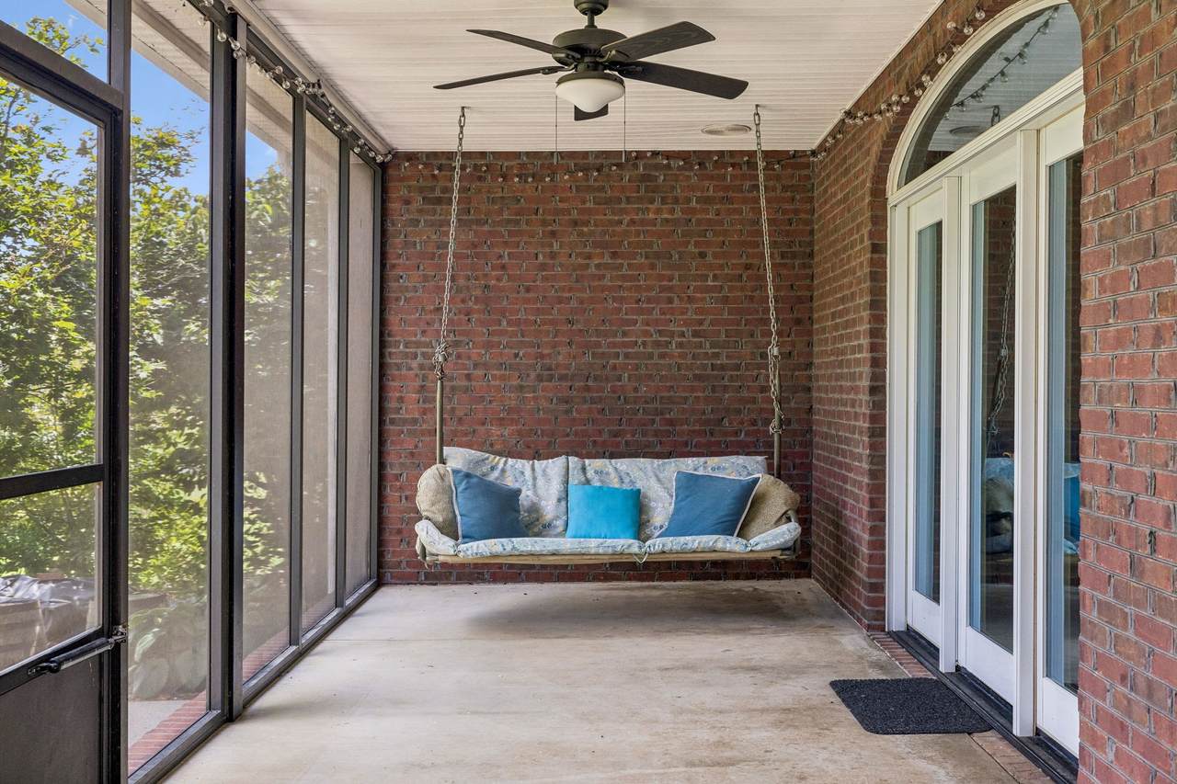
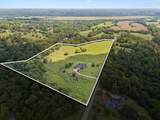
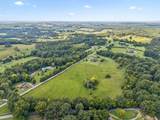
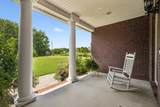
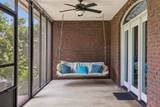
Custom-built, one-owner, all-brick ranch with bonus room on rolling 19.45 acre farm with spring fed pond and over 2200 feet of country road frontage on McClure and Chapel Hill Roads. Property is mostly fenced, perfect for raising cattle, with additional, separate fenced back yard space behind home. Inside you'll find four spacious bedrooms and three and 1/2 baths. Open living, kitchen and breakfast room space, formal dining, and split bedroom plan for privacy. The 10x25 screened porch area and 8x25 concrete patio overlook rolling hills and sunrise to the east. The bonus room with door and half bath would make for great guest suite or office space. Walk-in attic space could be future expansion potential. Enjoy established landscaping to include cherry and fig trees, berries, many flowering shrubs and perennials, and garden space. All located within a short drive to grocery, parks, or to downtown Clarksville. Greenbelt eligible!
School Information
Description
Custom-built, one-owner, all-brick ranch with bonus room on rolling 19.45 acre farm with spring fed pond and over 2200 feet of country road frontage on McClure and Chapel Hill Roads. Property is mostly fenced, perfect for raising cattle, with additional, separate fenced back yard space behind home. Inside you'll find four spacious bedrooms and three and 1/2 baths. Open living, kitchen and breakfast room space, formal dining, and split bedroom plan for privacy. The 10x25 screened porch area and 8x25 concrete patio overlook rolling hills and sunrise to the east. The bonus room with door and half bath would make for great guest suite or office space. Walk-in attic space could be future expansion potential. Enjoy established landscaping to include cherry and fig trees, berries, many flowering shrubs and perennials, and garden space. All located within a short drive to grocery, parks, or to downtown Clarksville. Greenbelt eligible!
 Properties marked with the IDX logo are provided courtesy of the RealTracs Internet Data Exchange Program. Some or all of the listings may not belong to the firm whose website is being visited (Patricia Gartland and DeeDee Wade | Fridrich & Clark Realty, LLC, 615-327-4800). IDX information © 2026 MTRMLS, Inc. Information is believed to be accurate but not guaranteed by the MLS or Patricia Gartland and DeeDee Wade | Fridrich & Clark Realty, LLC. IDX information is provided exclusively for consumers' personal, non-commercial use and may not be used for any purpose other than to identify prospective properties consumers may be interested in purchasing. Data last updated 2026-10-16T08:06:54.43.
Based on information submitted to the MLS GRID as of 2026-10-16T08:06:54.43. All data is obtained from various sources and may not have been verified by broker or MLS GRID. Supplied Open House Information is subject to change without notice. All information should be independently reviewed and verified for accuracy. Properties may or may not be listed by the office/agent presenting the information.
Click here for MLS GRID DMCA Notice
 Offered by Crye-Leike, Inc., REALTORS: .
Copyright 2026 RealTracs, Inc. Information Is Believed To Be Accurate But Not Guaranteed. Listings courtesy of Realtracs MLS as distributed by MLS GRID.